This is a carousel with tiles that activate property listing cards. Use the previous and next buttons to navigate.
1/1
$490,000
This is a carousel with tiles that activate property listing cards. Use the previous and next buttons to navigate.
1/1
Property Description
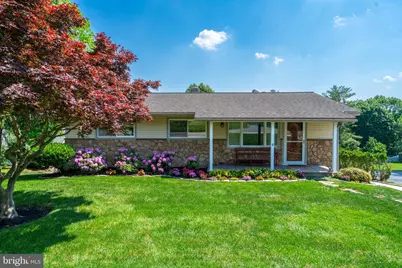
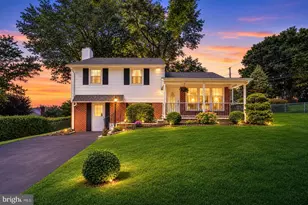
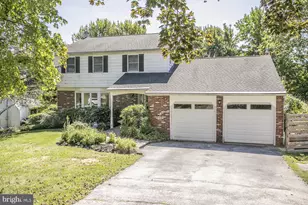
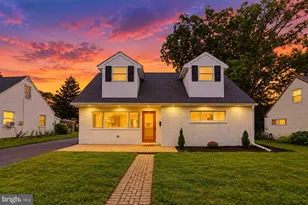
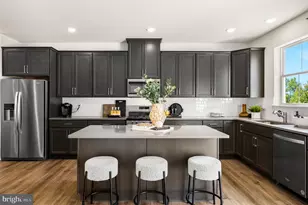
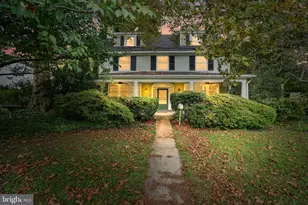
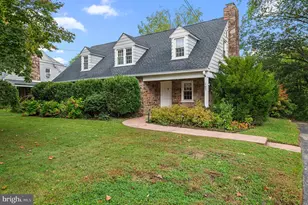
Set on an incredible oversized lot w/ sweeping long-distance views, this meticulously maintained home offers a rare combination of privacy, outdoor living space, custom craftsmanship & pride of ownership throughout. The moment you arrive, the curb appeal is undeniable, featuring professionally designed landscaping, mature trees, beautifully curated flower beds, extensive Belgium block hardscaping throughout the property & impressive exterior stonework that immediately sets the tone for the level of care this home has received. The landscaping surrounding the home has been a true labor of love over the years with thoughtfully selected plantings, seasonal color & beautifully maintained gardens throughout. Belgium block borders run throughout the landscaped beds, along the driveway & surrounding exterior hardscape areas, creating a timeless feel throughout the property. The home also features an irrigation system in the landscaped beds surrounding the home allowing the gardens & landscaping to remain beautifully maintained w/efficiency & ease. The exterior has been exceptionally cared for over the years, featuring a newer roof, newer siding, redone stucco, all new exterior stone veneer, a beautiful front porch w/ vinyl soffits & new stone-covered front patio. Every inch of the property reflects years of pride, maintenance & attention to detail. Inside, the home continues to impress w/ spacious living areas, abundant natural light & immaculate condition throughout. The welcoming living room immediately gives you the feeling of home featuring a beautiful picture window overlooking the front landscaping while filling the space with natural light. Just beyond, the expansive kitchen & dining area offer an impressive amount of cabinetry, countertop space & room for gathering, entertaining & everyday living. The main level offers a spacious primary bedroom along w/ two additional generously sized bedrooms & a beautifully maintained full bath featuring tiled flooring, updated tub/shower w/ tile surround, oversized vanity, medicine cabinet & large window bringing additional natural light into the space. The lower level is where the home truly separates itself, offering a true extension of the main living space. With direct walkout access from the driveway, this level functions as an additional main living area featuring stunning custom built ins, professionally crafted wood wainscoting, detailed crown moulding, recessed lighting, extensive custom cabinetry & a gorgeous stone wood burning fireplace that anchors the family room beautifully. The level of craftsmanship & custom woodworking throughout this space is exceptional. Just beyond the family room is an expansive custom workspace featuring wall-to-wall built-ins, desk areas, cabinetry, shelving & endless flexibility for office space, hobby use, recreation room, playroom, or additional living area. The lower level also includes a second full bath w/tiled flooring, stand-up shower & beautifully maintained finishes throughout, along w/ a spacious laundry room, additional storage area & slop sink. Out back, the newly replaced Trex deck w/retractable awning overlooks one of the property's most impressive features - panoramic long-distance views stretching over King of Prussia that can be enjoyed both day & night. The backyard offers a tremendous amount of open space for entertaining, recreation, gardening, or simply enjoying the peaceful setting. Mature landscaping and a stunning established tree create a backdrop that adds both beauty and privacy to the property while enhancing the overall setting in a way that can only truly be appreciated in person. Additional features include oversized garage, large rear wraparound driveway with ample parking, storage shed, newer HVAC system, newer hot water heater & all new windows throughout. The care, craftsmanship & pride of ownership throughout this home are impossible to miss. Schedule your private showing today.
Full Property Details
Full Property Details for 167 E Valley Forge Rd
General
- Sold For: $490,000
- Taxes: $4,870 (2025)
- Status: Closed
- Type: Single Family
- Source: BrightMLSPhilly
- MLS ID: PAMC2180596
- Added to Site: 92 day(s) ago
Interior
- Rooms/Areas: Living Room, Primary Bedroom, Bedroom 2, Kitchen, Family Room, Bedroom 1, Laundry, Recreation Room, Storage Room, Full Bath
- Interior Features: Attic, Bathroom - Tub Shower, Bathroom - Walk-In Shower, Built-Ins, Carpet, Ceiling Fan(s), Chair Railings, Combination Kitchen/Dining, Crown Moldings, Dining Area, Family Room Off Kitchen, Floor Plan - Traditional, Pantry, Recessed Lighting, Wainscotting, Window Treatments
- Fireplace: Yes
- Number of Fireplaces: 1
- Fireplace(s): Fireplace - Glass Doors, Stone
- Appliances: Built-In Microwave, Oven/Range - Gas, Refrigerator, Washer, Dryer, Water Heater
- Flooring: Ceramic Tile, Carpet, Vinyl
Rooms
Bathrooms
- Total Bathrooms: 2
- Full Bathrooms: 2
- Main Floor Baths: 1
- Main - Full Baths: 1
- Lower Floor Baths: 1
- Lower - Full Baths: 1
Bedrooms
- Total Bedrooms: 3
- Bedrooms Main & Up: 3
Exterior
- Exterior Features: Awning(s), Extensive Hardscape, Play Area, Gutter System
- Porch/Patio/Deck: Deck(s), Porch(es)
Parking
- Garage: Yes
- Garage Spaces: 1
- Total Spaces: 6
- Parking Features: Private, Paved Driveway
- Parking Type: Attached Garage, Driveway
- Garage Description: Basement Garage, Garage - Rear Entry, Inside Access, Oversized
Location
- Area: Upper Merion Twp (10658)
- Municipality: UPPER MERION TWP
- County: MONTGOMERY
- Cross Streets: Dorothy Dr
- Driving Directions: Heading West on W. Dekalb Pike. Turn Right on N Henderson Rd. Turn Right On E Valley Forge Rd. Property Will Be on the Right.
School Information
- School District: Upper Merion Area
- High School: Upper Merion Area
Community
- Pets Allowed: Yes
- Pets: Cats OK, Dogs OK
Heating & Cooling
- Central air: Yes
- Cooling Type: Central A/C, Ceiling Fan(s)
- Cooling Fuel: Electric
- Heating Type: Central
- Heating Fuel: Natural Gas
- Water Heater: Natural Gas
Utilities
- Sewer: Public Sewer
- Water: Public
- Utility Description: Cable TV Available, Electric Available, Natural Gas Available, Sewer Available, Water Available
Structural Information
- Architectural Style: Ranch/Rambler, Raised Ranch/Rambler
- Structure Type: Detached
- Construction: Vinyl Siding
- Basement: Yes
- Basement Entrance: Yes
- Basement Desc.: Daylight, Full, Fully Finished, Heated, Interior Access, Outside Entrance, Rear Entrance, Walkout Level, Windows
- Foundation: Concrete Perimeter, Permanent
- Roof: Architectural Shingle
- Walls/Ceilings: Dry Wall
- Windows: Replacement
- Doors: Storm
- Stories Description: Lower 1, Main
- Square Feet: 1,808
- Sq. Ft. Source: Estimated
- Living Area: 1,808 Sq. Ft.
- Finished Above Grnd: 1,129 Sq. Ft.
- Finished Below Grnd: 679 Sq. Ft.
- Year Built: 1958
- Year Built Source: Assessor
- Property Condition: Excellent
Unit Information
Unit 1
- Bathrooms-Lower: 1
Additional Structures
- Other Structures: Shed
Lot Features
- Property View: Panoramic
- Lot Size (Acres): 0.47
- Lot Size (Sq. Ft.): 20,400
- Lot Size Source: Assessor
- Lot Dimensions: 75.00 x 0.00
- Zoning: 1101 RES: 1 FAM
- Lot Description: Cleared, Front Yard, Landscaping, Rear Yard
Financial Considerations
- Price Per Sq. Ft.: $434.01
- Assessment Year: 2026
- School Tax: $3,286
- City/TownTax: $769
- City/TownTax Freq: Annually
- County Tax: $747
- County Tax Freq: Annually
- Tax w/Assessment: $136,890
- Tax Amount: $4,870
- Tax Year: 2025
- Terms: Standard Sale
Disclosures and Reports
- Ownership: Fee Simple
- Exclusions: Table Saw and Bench in Garage, Wooden Cabinet In Garage
- Inclusions: Kitchen Refrigerator, Washer and Dryer
- Lot Number: 66
Listed by Realty One Group Supreme, James Carroll
Sold by Tron Lam Realty Group, Tron Lam

Get Pre-Approved Today
Schools
Schools serving 167 E Valley Forge Rd
School District:Upper Merion Area School District
| Name | Grades | Distance |
|---|---|---|
Candlebrook El School 310 Prince Frederick Street, King of Prussia, PA 19406 | K-4 | 0.5 mi |
Upper Merion Middle School 450 Keebler Road, King of Prussia, PA 19406 | 5-8 | 0.9 mi |
Upper Merion High School 465 Crossfield Road, King of Prussia, PA 19406 | 9-12 | 0.8 mi |
Disclaimer:
School attendance boundaries provided by ATTOM Data Solutions and are for reference only. Contact the school directly to verify enrollment eligibility.
Price & Sales History for 167 E Valley Forge Rd
Date
Details
Price
Change
Source
7/29/2026
Sold
$490,000
—
MLS
5/23/2026
Listed
$490,000
—
MLS
Disclaimer: Historical sales information is derived from public records provided by the county offices. Information is not guaranteed and should be independently verified.
167 E Valley Forge Road, King of Prussia, PA 19406 (MLS# PAMC2180596) is a Single Family property that was sold at $490,000 on July 29, 2026. Want to learn more about 167 E Valley Forge Road? Do you have questions about finding other Single Family real estate for sale in King of Prussia? You can browse all King of Prussia real estate or contact a Coldwell Banker agent to request more information.