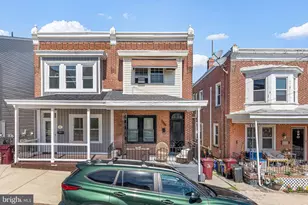
Full Property Details for 20925 Valley Forge Cir #925
General
- Sold For: $402,500
- HOA FEE: $833/month
- Taxes: $4,810 (2025)
- Status: Closed
- Type: Condo
- Source: BrightMLSPhilly
- MLS ID: PAMC2174802
- Added to Site: 190 day(s) ago
Interior
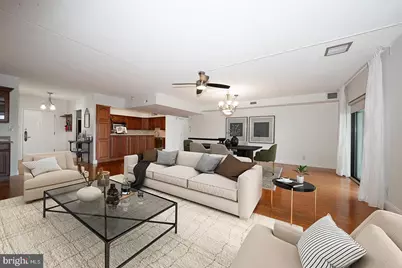
- Rooms/Areas: Living Room, Dining Room, Primary Bedroom, Bedroom 2, Bedroom 3, Kitchen, Primary Bathroom, Full Bath
- Interior Features: Bathroom - Tub Shower, Bathroom - Walk-In Shower, Built-Ins, Ceiling Fan(s), Combination Dining/Living, Dining Area, Floor Plan - Open, Pantry, Primary Bath(s), Upgraded Countertops, Walk-in Closet(s), Wood Floors
- Appliances: Built-In Microwave, Dishwasher, Disposal, Oven/Range - Electric, Refrigerator, Stainless Steel Appliances, Washer, Dryer
- Flooring: Hardwood, Tile/Brick
Rooms
- Total Bathrooms: 2
- Full Bathrooms: 2
- Main Floor Baths: 2
- Main - Full Baths: 2
- Total Bedrooms: 3
- Bedrooms Main & Up: 3
Additional Information
- Shared Amenities: Basketball Courts, Elevator, Fitness Center, Hot tub, Meeting Room, Pool - Indoor, Pool - Outdoor, Pool Mem Avail, Security, Tennis Courts, Tot Lots/Playground
- Shared Pool: Yes
- Pool: Yes
- Security/Safety: Smoke Detector
Exterior
- Exterior Features: Exterior Lighting, Sidewalks, Sport Court, Tennis Court(s)
- Porch/Patio/Deck: Balcony
Parking
- Parking Type: Parking Lot
Location
- Area: Upper Merion Twp (10658)
- Municipality: UPPER MERION TWP
- County: MONTGOMERY
- Subdivision: VALLEY FORGE TOWER
- Building Name: Valley Forge Tower
- Cross Streets: W Valley Forge Road
- Driving Directions: W Valley Forge Road to Valley Forge Cir
School Information
- School District: Upper Merion Area
- High School: Upper Merion
Community
- Assoc. Fees Include: All Ground Fee, Cable TV, Common Area Maintenance, Management, Sewer, Snow Removal, Trash, Water
Heating & Cooling
- Central air: Yes
- Cooling Type: Central A/C
- Cooling Fuel: Electric
- Heating Type: Central
- Heating Fuel: Electric
- Water Heater: Electric
Utilities
- Sewer: Public Sewer
- Water: Public
- Utility Description: Cable TV, Phone
Structural Information
- Architectural Style: Unit/Flat
- Structure Type: Hi-Rise 9+ Floors
- Construction: Brick
- Entry Floor Number: 9
- Stories Description: Main
- Square Feet: 1,620
- Sq. Ft. Source: Assessor
- Living Area: 1,620 Sq. Ft.
- Finished Above Grnd: 1,620 Sq. Ft.
- Year Built: 1975
- Year Built Source: Assessor
- Property Condition: Excellent, Very Good
Lot Features
- Property View: River
- Zoning: RES
Water Features
Financial Considerations
- Price Per Sq. Ft.: $256.17
- Condo Fee: $833
- Condo Fee Freq: Monthly
- Assessment Year: 2026
- School Tax: $3,246
- City/TownTax: $759
- City/TownTax Freq: Annually
- County Tax: $738
- County Tax Freq: Annually
- Tax w/Assessment: $135,200
- Tax Amount: $4,810
- Tax Year: 2025
- Terms: Standard Sale
- Tax Total Finished Sq. Ft.: 1620
Disclosures and Reports
- Ownership: Condominium
- Condo: Yes
- Inclusions: washer, dryer, refrigerator, all as-is
- Lot Number: 437
Listed by KW Main Line - Narberth, Damon C. Michels
Sold by BHHS Fox & Roach Wayne-Devon, Mahnaz M Nejadi