Full Property Details for 20932 Valley Forge Cir #932
General
- Price: $525,000
- HOA FEE: $841/month
- Taxes: $4,876 (2026)
- Status: Under Contract
- Type: Condo
- Source: BrightMLSPhilly
- MLS ID: PAMC2189092
- Updated: 10/5/2026
- Added to Site: 52 day(s) ago
Interior
- Number of Rooms: 7
- Rooms/Areas: Living Room, Dining Room, Primary Bedroom, Bedroom 2, Bedroom 3, Kitchen, Bathroom 1, Primary Bathroom
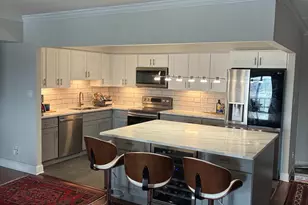
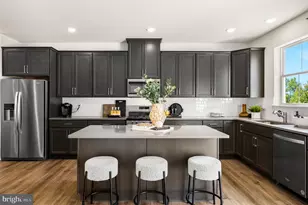
- Interior Features: Bathroom - Soaking Tub, Bathroom - Stall Shower, Breakfast Area, Dining Area, Flat, Floor Plan - Open, Kitchen - Eat-In, Kitchen - Gourmet, Kitchen - Island, Walk-in Closet(s), Bathroom - Tub Shower, Bathroom - Walk-In Shower, Built-Ins, Butlers Pantry, Ceiling Fan(s), Combination Dining/Living, Combination Kitchen/Dining, Combination Kitchen/Living
- Appliances: Cooktop, Dishwasher, Disposal, Dryer - Electric, ENERGY STAR Dishwasher, Freezer, Icemaker, Microwave, Oven - Self Cleaning, Oven/Range - Electric, Refrigerator, Washer, Water Dispenser, Water Heater
- Flooring: Luxury Vinyl Plank
Rooms
- Total Bathrooms: 2
- Full Bathrooms: 2
- Main Floor Baths: 2
- Main - Full Baths: 2
- Total Bedrooms: 3
- Bedrooms Main & Up: 3
Additional Information
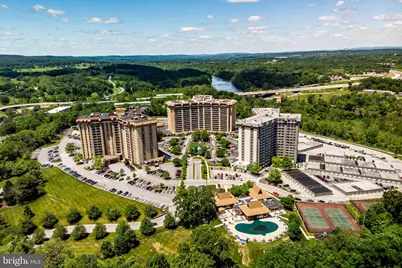
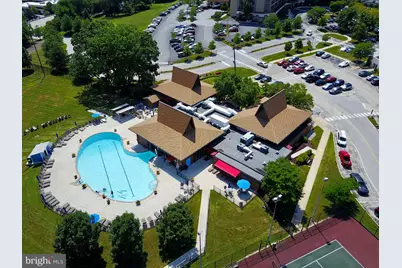
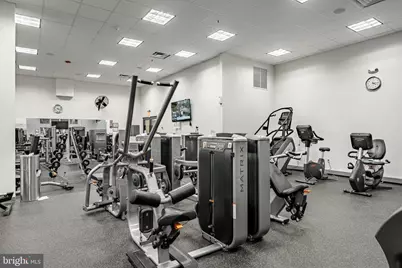
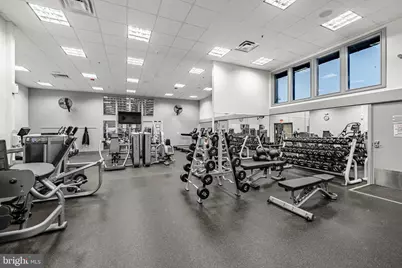
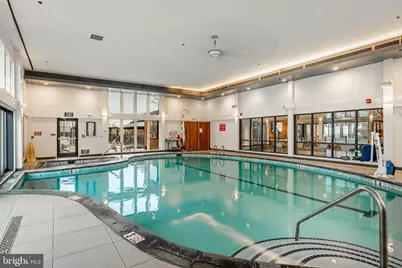
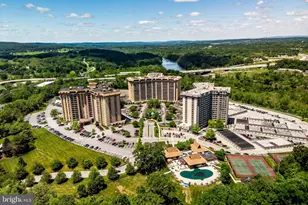
- Shared Amenities: Bank / Banking On-site, Basketball Courts, Beauty Salon, Bike Trail, Cable, College Courses, Common Grounds, Community Center, Convenience Store, Dog Park, Elevator, Exercise Room, Extra Storage, Fencing, Fitness Center, Game Room, Hot tub, Jog/Walk Path, Library, Meeting Room, Party Room, Picnic Area, Pool - Indoor, Pool - Outdoor, Recreational Center, Reserved/Assigned Parking, Security, Swimming Pool, Tennis Courts, Tot Lots/Playground, Volleyball Courts, Other, Club House, Pickleball Courts
- Shared Pool: Yes
- Pool: Yes
- Security/Safety: 24 hour security
Exterior
- Exterior Features: BBQ Grill, Extensive Hardscape, Exterior Lighting, Fire Escape, Flood Lights, Gutter System, Hot Tub, Lawn Sprinkler, Play Area, Play Equipment, Street Lights, Tennis Court(s), Other
- Porch/Patio/Deck: Balcony
Parking
- Total Spaces: 1000
- Parking Features: Asphalt Driveway, General Common Elements, Lighted Parking
- Parking Type: Off Street
Location
- Area: Upper Merion Twp (10658)
- Municipality: UPPER MERION TWP
- County: MONTGOMERY
- Subdivision: VALLEY FORGE TOWER
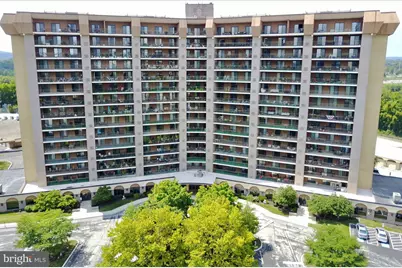
- Building Name: VALLEY FORGE TOWER WEST
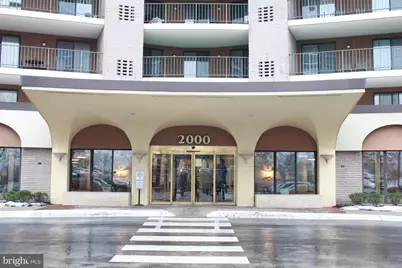
- Driving Directions: Use GPS. Go to the 2000 building.
- Location Details: Near National Park
School Information
- School District: Upper Merion Area
Community
- Assoc. Fees Include: Alarm System, All Ground Fee, Cable TV, Common Area Maintenance, Ext Bldg Maint, Fiber Optics Available, Lawn Care Front, Lawn Care Rear, Lawn Care Side, Lawn Maintenance, Management, Parking Fee, Pest Control, Pool(s), Recreation Facility, Reserve Funds, Road Maintenance, Sewer, Snow Removal, Trash, Water, Other, Custod
Heating & Cooling
- Central air: Yes
- Cooling Type: Central A/C
- Cooling Fuel: Electric
- Heating Type: Forced Air
- Heating Fuel: Electric
- Water Heater: Electric
Utilities
- Sewer: Public Sewer
- Water: Public
- Utility Description: Cable TV, Electric Available, Phone Available, Sewer Available, Water Available
Structural Information
- Architectural Style: Traditional
- Structure Type: Hi-Rise 9+ Floors
- Construction: Brick, Cast Iron Plumbing, Stone, Tile, Concrete, Masonry
- Common Walls: 2+ Common Walls
- Walls/Ceilings: Dry Wall
- Windows: Double Pane
- Doors: Sliding Glass
- Entry Floor Number: 9
- Elevator(s ): 3
- Stories/Levels: 15
- Stories Description: Main
- Square Feet: 1,617
- Sq. Ft. Source: Assessor
- Living Area: 1,617 Sq. Ft.
- Finished Above Grnd: 1,617 Sq. Ft.
- Year Built: 1975
- Year Built Source: Assessor
- Property Condition: Excellent
Unit Information
Lot Features
- Property View: Creek/Stream, Panoramic, River, Trees/Woods, Other
- Street/Road Desc.: Black Top
- Zoning: HR
- Fencing (Description): Fully
Water Features
Financial Considerations
- Price Per Sq. Ft.: $324.68
- Condo Fee: $841
- Condo Fee Freq: Monthly
- Assessment Year: 2026
- School Tax: $3,334
- City/TownTax: $748
- City/TownTax Freq: Annually
- County Tax: $727
- County Tax Freq: Annually
- Tax w/Assessment: $133,240
- Tax Amount: $4,876
- Tax Year: 2026
- Tax Total Finished Sq. Ft.: 1617
Disclosures and Reports
- Ownership: Fee Simple
- Condo: Yes
- Inclusions: Washer, dryer, refrigerator
- Lot Number: 444
Listed by BHHS Fox & Roach-Haverford, Jonathon Gutkind and BHHS Fox & Roach-Haverford, Michael Gutkind






![[Address not provided], Bridgeport, PA 19405 - Photo 1](https://m1.cbhomes.com/p/339/PAMC2195464/340Bc60A480946d/s23cc.webp)

