No photo available
$878,990 Just Listed
Property Description
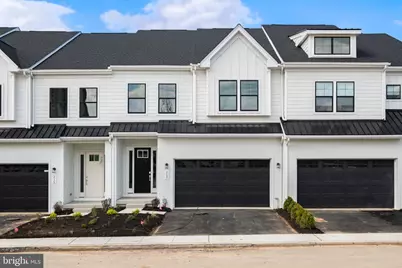
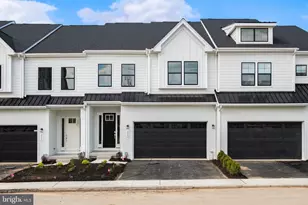
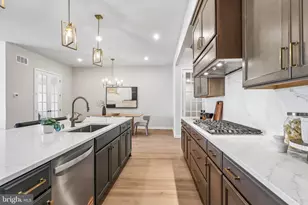
This quick move-in Harper Grand offers more than 3,000 square feet of beautifully finished living space, with three bedrooms, two-and-a-half baths, a two-car garage, and a finished walk-out basement. Elevated finishes, generous proportions, and a highly livable floor plan come together to create a home that feels both sophisticated and effortless. A welcoming foyer opens to the heart of the home, where 10-foot ceilings and an open-concept design connect the kitchen, dining area, and great room in one seamless living space. The kitchen is a true focal point, featuring ceiling-height cabinetry in a refined organic-modern palette, soft-close doors and drawers, a large center island, and a walk-in pantry. A 36-inch gas cooktop sits beneath a custom wood hood, adding architectural character while anchoring the room with warmth and style. The great room is filled with natural light from oversized windows that frame peaceful views of mature greenery beyond. That sense of privacy continues outdoors to the 10-by-20-foot deck, creating an easy extension of the main living area for morning coffee, quiet evenings, or relaxed entertaining. A dedicated first-floor study adds valuable flexibility, offering a private space for working from home, reading, or stepping away from the activity of the open living areas. Upstairs, a spacious loft creates a natural gathering point between three bedrooms and a conveniently located laundry room. The owner's suite is privately positioned at the rear of the home and features two walk-in closets and a spa-inspired bath with a dual vanity, walk-in shower, and private water closet. Both secondary bedrooms also include walk-in closets and share a well-appointed hall bath with dual sinks, an elevated detail that sets this home apart from typical new construction. The finished walk-out basement adds another level of versatility, ideal for a media room, fitness space, playroom, guest area, or additional entertaining space. Set within the vibrant River Trail community, this home offers the best of both worlds: natural surroundings, modern comfort, and everyday convenience. With quick access to major highways, you are just minutes from where you need to be while still coming home to a setting that feels private, peaceful, and connected to nature.
Full Property Details
Full Property Details for 217 River Trail Circle
General
- Price: $878,990
- HOA FEE: $299/month
- Taxes: $113 (2024)
- Status: Active
- Type: Townhouse
- Source: BrightMLSPhilly
- MLS ID: PAMC2181588
- Updated: Today (5/29/2026)
- Added to Site: Today
Interior
- Interior Features: Bathroom - Soaking Tub, Dining Area, Floor Plan - Open, Kitchen - Island, Pantry, Primary Bath(s), Recessed Lighting, Sprinkler System, Walk-in Closet(s)
- Appliances: Washer/Dryer Hookups Only, Stainless Steel Appliances, Built-In Microwave, Oven/Range - Gas, Disposal, Dishwasher, Water Conditioner - Owned, Water Heater - Tankless
Rooms
Bathrooms
- Total Bathrooms: 3
- Full Bathrooms: 2
- Half Bathrooms: 1
- Upper Floor Baths: 2
- Upper - Full Baths: 2
- Main Floor Baths: 1
- Main - 1/2 Baths: 1
Bedrooms
- Total Bedrooms: 3
- Bedrooms Upper: 3
Additional Information
- Shared Amenities: Common Grounds, Dog Park, Picnic Area, Tot Lots/Playground
Parking
- Garage: Yes
- Garage Spaces: 2
- Total Spaces: 2
- Parking Type: Attached Garage, Driveway
- Garage Description: Garage Door Opener, Covered Parking
Location
- Area: Upper Merion Twp (10658)
- Municipality: UPPER MERION TWP
- County: MONTGOMERY
- Subdivision: RIVER TRAIL AT VALLEY FORGE
- Cross Streets: Mancill Mill Road
- Driving Directions: Use 850 Mancill Mill Road, King of Prussia, PA 19406 for GPS purposes.
- Location Details: River
School Information
- School District: Upper Merion Area
- Elementary School: Caley Road
- Middle School: Upper Merion
- High School: Upper Merion
Community
- Association: Yes
- Assoc. Fees Include: Lawn Maintenance, Management, Other, Reserve Funds, Snow Removal, Trash
- Pets Allowed: Yes
- Pets: Number Limit
Heating & Cooling
- Central air: Yes
- Cooling Type: Central A/C
- Cooling Fuel: Electric
- Heating Type: Forced Air
- Heating Fuel: Natural Gas
- Water Heater: Natural Gas
Utilities
- Sewer: Public Sewer
- Water: Public
Structural Information
- Architectural Style: Contemporary
- Structure Type: Interior Row/Townhouse
- Builder: JPOrleans
- Model: Harper Grand
- Construction: Brick, HardiPlank Type, Metal Siding, Rough-In Plumbing
- Basement: Yes
- Basement Desc.: Walkout Level
- Foundation: Passive Radon Mitigation
- Roof: Architectural Shingle
- Walls/Ceilings: 9'+ Ceilings
- Stories Description: Main, Upper 1
- Square Feet: 2,631
- Sq. Ft. Source: Estimated
- Living Area: 2,631 Sq. Ft.
- Finished Above Grnd: 2,631 Sq. Ft.
- Year Built: 2025
- Year Built Source: Estimated
- Property Condition: Excellent
Lot Features
- Lot Size (Acres): 0.02
- Lot Size (Sq. Ft.): 1,000
- Lot Size Source: Assessor
- Zoning: RESIDENTIAL
- Fencing (Description): Aluminum, Panel, Privacy, Rear
Financial Considerations
- Price Per Sq. Ft.: $334.09
- Association Fee: $299
- Assoc Fee Freq.: Monthly
- Assessment Year: 2025
- Tax w/Assessment: $3,450
- Tax Amount: $113
- Tax Year: 2024
Disclosures and Reports
- Ownership: Fee Simple
Listed by BHHS Fox & Roach-Haverford, Robin R. Gordon and BHHS Fox & Roach-Haverford, Stephen Bachow
Get Pre-Approved Today
Schools
Schools serving 217 River Trail Circle
School District:Upper Merion Area School District
| Name | Grades | Distance |
|---|---|---|
Caley El School 725 Caley Road, King of Prussia, PA 19406 | K-4 | 1.3 mi |
Upper Merion Middle School 450 Keebler Road, King of Prussia, PA 19406 | 5-8 | 1.8 mi |
Upper Merion High School 465 Crossfield Road, King of Prussia, PA 19406 | 9-12 | 1.9 mi |
Disclaimer:
School attendance boundaries provided by ATTOM Data Solutions and are for reference only. Contact the school directly to verify enrollment eligibility.
Price & Sales History for 217 River Trail Circle
Date
Details
Price
Change
Source
5/29/2026
Listed
$878,990
—
MLS
Disclaimer: Historical sales information is derived from public records provided by the county offices. Information is not guaranteed and should be independently verified.
Tax History
Tax History for 217 River Trail Circle
Year
Property Taxes
Change
Tax Assessment
Change
2025
-100%
-100%
2025
$119
—
$3,450
—
Disclaimer: Historical tax information is derived from public records provided by the county offices. Information is not guaranteed and should be independently verified.
Estimate the Cost
Estimate the Cost for 217 River Trail Circle
217 River Trail Circle, King of Prussia, PA 19406 (MLS# PAMC2181588) is a Townhouse property with 3 bedrooms, 2 full bathrooms and 1 partial bathroom. 217 River Trail Circle is currently listed for $878,990 and was received on May 29, 2026. Want to learn more about 217 River Trail Circle? Do you have questions about finding other Townhouse real estate for sale in King of Prussia? You can browse all King of Prussia real estate or contact a Coldwell Banker agent to request more information.