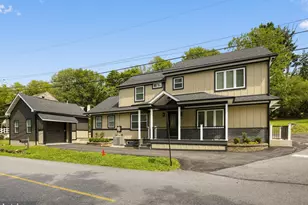
Full Property Details for 312 Covered Bridge Rd
General
- Sold For: $575,000
- Taxes: $6,294 (2025)
- Status: Closed
- Type: Single Family
- Source: BrightMLSPhilly
- MLS ID: PAMC2188224
- Added to Site: 75 day(s) ago
Interior
- Rooms/Areas: Living Room, Dining Room, Primary Bedroom, Bedroom 2, Bedroom 3, Bedroom 4, Kitchen, Family Room, Basement, Foyer, Sun/Florida Room, Laundry, Bathroom 3, Primary Bathroom, Half Bath
- Interior Features: Carpet, Family Room Off Kitchen, Floor Plan - Traditional, Kitchen - Eat-In, Ceiling Fan(s)
- Fireplace: Yes
- Number of Fireplaces: 1
- Fireplace(s): Brick
- Appliances: Refrigerator, Washer, Dryer, Water Heater
- Flooring: Carpet, Hardwood, Ceramic Tile
Rooms
- Total Bathrooms: 3
- Full Bathrooms: 2
- Half Bathrooms: 1
- Upper Floor Baths: 2
- Upper - Full Baths: 2
- Main Floor Baths: 1
- Main - 1/2 Baths: 1
- Total Bedrooms: 4
- Bedrooms Upper: 4
Additional Information
- Security/Safety: Smoke Detector
Exterior
- Exterior Features: Exterior Lighting
- Porch/Patio/Deck: Porch(es)
Parking
- Garage: Yes
- Garage Spaces: 2
- Total Spaces: 2
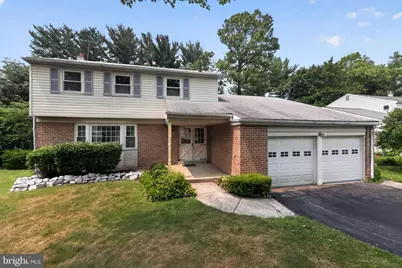
- Parking Type: Attached Garage
- Garage Description: Garage - Front Entry
Location
- Area: Upper Merion Twp (10658)
- Municipality: UPPER MERION TWP
- County: MONTGOMERY
- Driving Directions: Caley Road to Covered Bridge Road
School Information
- School District: Upper Merion Area
- Elementary School: Caley
- Middle School: Upper Merion
- High School: Upper Merion
Heating & Cooling
- Central air: Yes
- Cooling Type: Central A/C
- Cooling Fuel: Electric
- Heating Type: Forced Air
- Heating Fuel: Natural Gas
- Water Heater: Natural Gas
Utilities
- Sewer: Public Sewer
- Water: Public
Structural Information
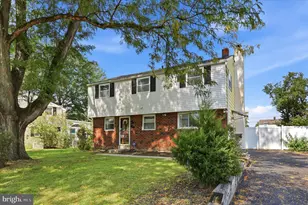
- Architectural Style: Colonial
- Structure Type: Detached
- Construction: Vinyl Siding
- Basement: Yes
- Basement Entrance: Yes
- Basement Desc.: Fully Finished, Outside Entrance, Shelving, Walkout Level
- Foundation: Concrete Perimeter
- Roof: Pitched, Shingle
- Stories Description: Lower 1, Main, Upper 1
- Square Feet: 2,530
- Sq. Ft. Source: Assessor
- Living Area: 2,530 Sq. Ft.
- Finished Above Grnd: 2,530 Sq. Ft.
- Year Built: 1970
- Year Built Source: Assessor
- Property Condition: Average
Lot Features
- Property View: Garden/Lawn
- Lot Size (Acres): 0.28
- Lot Size (Sq. Ft.): 12,000
- Lot Size Source: Assessor
- Lot Dimensions: 80.00 x 0.00
- Zoning: RESIDENTIAL
Financial Considerations
- Price Per Sq. Ft.: $207.51
- Assessment Year: 2026
- School Tax: $4,247
- City/TownTax: $994
- City/TownTax Freq: Annually
- County Tax: $966
- County Tax Freq: Annually
- Tax w/Assessment: $176,910
- Tax Amount: $6,294
- Tax Year: 2025
- Terms: Standard Sale
- Tax Total Finished Sq. Ft.: 2530
Disclosures and Reports
- Ownership: Fee Simple
- Inclusions: Refrigerator, Washer, Dryer. Any personal contents remaining on the property at the time of closing shall be included in the sale.
- Lot Number: 102
Listed by RE/MAX Main Line-Paoli, Ryan N Petrucci
Sold by RE/MAX Main Line-West Chester, Peter McGuinn





![[Address not provided], Bridgeport, PA 19405 - Photo 1](https://m1.cbhomes.com/p/339/PAMC2195464/340Bc60A480946d/s23cc.webp)