This is a carousel with tiles that activate property listing cards. Use the previous and next buttons to navigate.
1/1
$415,000
This is a carousel with tiles that activate property listing cards. Use the previous and next buttons to navigate.
1/1
Property Description
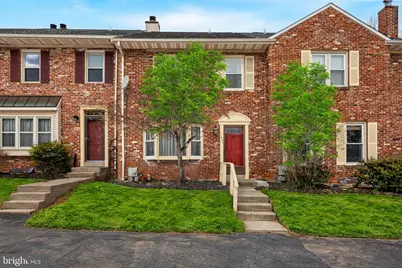
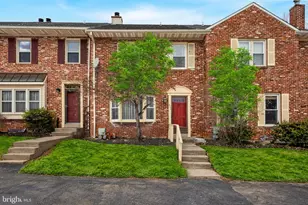
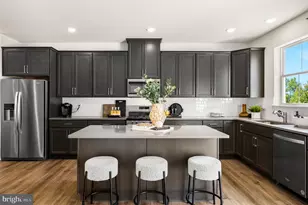
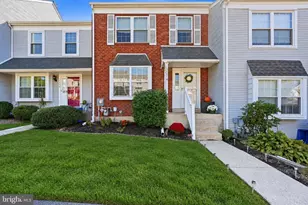
**Select images have been virtually staged and digitally enhanced to illustrate layout, scale, and furnishing possibilities. **. Being sold AS-IS Tired of HOA fees? Here's some good news: this is a townhouse without an HOA, so you only pay for what you actually use. No association, no fixed monthly fees - just straightforward homeownership in a well-kept, beautiful community. Inside, the first thing you'll notice is how much room you really have. The oversized living room, complete with a fireplace, easily accommodates both living and dining areas, making it a great spot for movie nights, holiday dinners, or having friends drop by. That flexibility opens up the current dining room to become a cozy family room just off the kitchen, with sliding doors leading to the deck and backyard - perfect for grilling, letting the dog out, or giving kids a place to play. Upstairs, all three bedrooms are on the same level, including a primary suite with its own bath and generous closet space. There's also a full hall bath and - one of those little things that makes everyday life easier - second-floor laundry, so you're not hauling baskets up and down the stairs. And then there's a finished basement.... full of possibilities. Maybe it's a home gym, a workshop, a play space for rainy days, or finally the spot for that hobby area you've been dreaming about. You get to decide what it becomes and when. The main two floors and the basement have been freshly painted in soft, neutral tones, so it already feels clean, bright, and move-in ready. And a big-ticket item has already been taken care of--a new HVAC system installed summer of 2025, giving you peace of mind right from the start. With approximately 1,600 square feet, low taxes of just $4,252, and a low-maintenance vinyl and brick exterior, this is a home that's easy to live in and easy to maintain. Location-wise, it doesn't get much easier - just minutes to King of Prussia Mall and close to Routes 202, 422, 476, and the PA Turnpike, so commuting and everyday errands are simple. If you're looking for flexibility, fewer monthly surprises, and space that can grow with you, this one might just feel like the right fit. Fast settlement preferred.
Full Property Details
Full Property Details for 402 Jean Dr
General
- Sold For: $415,000
- Taxes: $4,252 (2025)
- Status: Closed
- Type: Townhouse
- Source: BrightMLSPhilly
- MLS ID: PAMC2167964
- Added to Site: 95 day(s) ago
Interior
- Number of Rooms: 5
- Interior Features: Bathroom - Tub Shower, Carpet, Combination Dining/Living, Family Room Off Kitchen, Wood Floors
- Fireplace: Yes
- Number of Fireplaces: 1
- Fireplace(s): Marble
- Appliances: Dishwasher, Dryer - Electric, Oven - Single, Refrigerator, Stove, Washer, Water Heater
- Flooring: Carpet, Wood, Tile/Brick
Rooms
Bathrooms
- Total Bathrooms: 3
- Full Bathrooms: 2
- Half Bathrooms: 1
- Upper Floor Baths: 2
- Upper - Full Baths: 2
- Main Floor Baths: 1
- Main - 1/2 Baths: 1
Bedrooms
- Total Bedrooms: 3
- Bedrooms Upper: 3
Exterior
- Porch/Patio/Deck: Deck(s)
Parking
- Assigned Spaces: 2
- Total Spaces: 2
- Parking Features: Assigned
- Parking Type: Off Street
Location
- Area: Upper Merion Twp (10658)
- Municipality: UPPER MERION TWP
- County: MONTGOMERY
- Subdivision: BEIDLER KNOLL
- Driving Directions: West on Beidler, right on Susan, first left on Jean. Unit is on the right.
School Information
- School District: Upper Merion Area
Community
- Pets Allowed: Yes
- Pets: Cats OK, Dogs OK
Heating & Cooling
- Central air: Yes
- Cooling Type: Central A/C
- Cooling Fuel: Electric
- Heating Type: Central
- Heating Fuel: Electric
- Water Heater: Electric
Utilities
- Sewer: Public Sewer
- Water: Public
- Utility Description: Cable TV Available, Electric Available, Water Available
Structural Information
- Architectural Style: Traditional
- Structure Type: Interior Row/Townhouse
- Construction: Vinyl Siding, Brick
- Basement: Yes
- Basement Desc.: Full
- Foundation: Concrete Perimeter
- Stories Description: Main, Upper 1
- Square Feet: 1,600
- Sq. Ft. Source: Assessor
- Living Area: 1,600 Sq. Ft.
- Finished Above Grnd: 1,600 Sq. Ft.
- Year Built: 1986
- Year Built Source: Assessor
- Property Condition: Good
Unit Information
- Unit Floor in Bldg.: 3
Lot Features
- Property View: Trees/Woods, Other
- Lot Size (Acres): 0.07
- Lot Size (Sq. Ft.): 3,024
- Lot Size Source: Assessor
- Lot Dimensions: 20.00 x 0.00
- Zoning: R
Financial Considerations
- Price Per Sq. Ft.: $259.38
- Assessment Year: 2025
- School Tax: $3,027
- City/TownTax: $562
- City/TownTax Freq: Annually
- County Tax: $662
- County Tax Freq: Annually
- Tax w/Assessment: $126,090
- Tax Amount: $4,252
- Tax Year: 2025
- Terms: Standard Sale
- Tax Total Finished Sq. Ft.: 1600
Disclosures and Reports
- Ownership: Fee Simple
- Inclusions: washer, dryer, refrigerator, all in "as is" condition with no monetary value
- Lot Number: 80
Listed by Compass Pennsylvania, LLC, Gwen G Janicki
Sold by Long & Foster Real Estate, Inc., Brenda A Shepperd

Get Pre-Approved Today
Schools
Schools serving 402 Jean Dr
School District:Upper Merion Area School District
| Name | Grades | Distance |
|---|---|---|
Caley El School 725 Caley Road, King of Prussia, PA 19406 | K-4 | 0.3 mi |
Upper Merion Middle School 450 Keebler Road, King of Prussia, PA 19406 | 5-8 | 1 mi |
Upper Merion High School 465 Crossfield Road, King of Prussia, PA 19406 | 9-12 | 1.1 mi |
Disclaimer:
School attendance boundaries provided by ATTOM Data Solutions and are for reference only. Contact the school directly to verify enrollment eligibility.
Price & Sales History for 402 Jean Dr
Date
Details
Price
Change
Source
5/01/2026
Sold
$415,000
—
MLS
4/05/2026
Listed
$415,000
—
MLS
Disclaimer: Historical sales information is derived from public records provided by the county offices. Information is not guaranteed and should be independently verified.
402 Jean Drive, King of Prussia, PA 19406 (MLS# PAMC2167964) is a Townhouse property that was sold at $415,000 on May 01, 2026. Want to learn more about 402 Jean Drive? Do you have questions about finding other Townhouse real estate for sale in King of Prussia? You can browse all King of Prussia real estate or contact a Coldwell Banker agent to request more information.