This is a carousel with tiles that activate property listing cards. Use the previous and next buttons to navigate.
1/1
$1,150,000
This is a carousel with tiles that activate property listing cards. Use the previous and next buttons to navigate.
1/1
Property Description
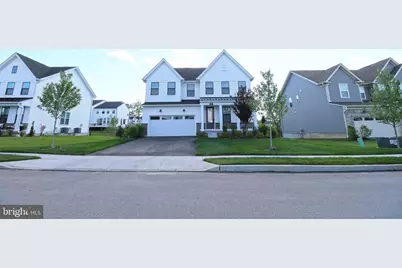
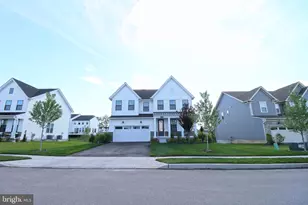
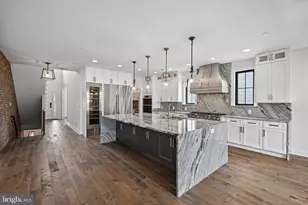
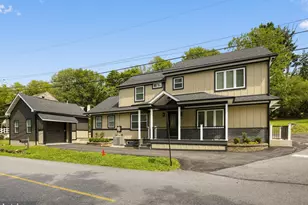
This striking modern farmhouse stands at 405 Chestnut Way in premium Stonebrook neighborhood of King of Prussia, Pennsylvania. Built recently in 2024, this spacious residence spans 3,303 square feet of custom-designed living space. It features an expanded layout with five bedrooms and four a half bathrooms. The home sits on a premium lot that offers a uniquely spacious layout compared to neighboring properties. The exterior showcases a crisp white farmhouse design. Dark roofing and black-trimmed windows create a bold visual contrast. Textured masonry accents anchor the base of the home and the attached two-car garage. Classic square white columns support a covered front porch. Dual black barn lights illuminate the wide asphalt driveway. A manicured green lawn and vibrant landscape beds frame the entrance. Inside, the open layout is flooded with natural light from extra windows and sliding glass doors throughout the property. The inviting main level features a beautiful mix flooring, pairing rich, dark hardwood floors in the kitchen ad high-traffic areas with plush carpeting in the adjacent living spaces for maximum comfort. This floor includes a cozy fireplace, an office, and a living room upgraded with dimmer switched to easily adjust the custom lighting. The kitchen boasts a central island, granite countertops, and high-end, upgrades gas stove designed for high-heat cooking. Perfect for hosting, the main level also includes a dedicated first-floor guest bedroom and full bathroom suite. The upper level continues the bright theme with additional windows placed strategically on the second floor. The primary master suite showcases a sophisticated recessed ceiling. Down below, the property features a highly functional walk-out basement complete with its own window, add-on sewage pumps. Equipped for effortless eco-friendly living with a dedicated, high-power 240V NEMA 14-50 outlet in the [garage/carport/driveway]-perfect for Level 2 fast EV charging (safely rated up to 40 amps) to power up your vehicle overnight.
Full Property Details
Full Property Details for 405 Chestnut Wy
General
- Sold For: $1,150,000
- HOA FEE: $172/month
- Taxes: $11,492 (2025)
- Status: Closed
- Type: Single Family
- Source: BrightMLSPhilly
- MLS ID: PAMC2181602
- Added to Site: 86 day(s) ago
Interior
- Fireplace: Yes
- Number of Fireplaces: 1
- Fireplace(s): Electric
Rooms
Bathrooms
- Total Bathrooms: 5
- Full Bathrooms: 4
- Half Bathrooms: 1
- Upper Floor Baths: 3
- Upper - Full Baths: 3
- Main Floor Baths: 2
- Main - Full Baths: 1
- Main - 1/2 Baths: 1
Bedrooms
- Total Bedrooms: 5
- Bedrooms Upper: 4
- Bedrooms Main & Up: 1
Parking
- Garage: Yes
- Garage Spaces: 2
- Total Spaces: 2
- Parking Type: Attached Garage, Driveway
- Garage Description: Garage - Front Entry
Location
- Area: Upper Merion Twp (10658)
- Municipality: UPPER MERION TWP
- County: MONTGOMERY
- Subdivision: STONEBROOK AT UPPER MERION
- Driving Directions: use gps
School Information
- School District: Upper Merion Area
Community
- Association: Yes
Heating & Cooling
- Central air: Yes
- Cooling Type: Central A/C
- Cooling Fuel: Electric
- Heating Type: Central
- Heating Fuel: Natural Gas
- Water Heater: Natural Gas
Utilities
- Sewer: Public Sewer
- Water: Public
- Utility Description: Electric Available, Natural Gas Available
Structural Information
- Architectural Style: Farmhouse/National Folk
- Structure Type: Detached
- Construction: Vinyl Siding
- Basement: Yes
- Basement Desc.: Unfinished
- Foundation: Concrete Perimeter
- Stories Description: Main, Upper 1
- Square Feet: 3,303
- Sq. Ft. Source: Assessor
- Living Area: 3,303 Sq. Ft.
- Finished Above Grnd: 3,303 Sq. Ft.
- Year Built: 2024
- Year Built Source: Assessor
Lot Features
- Lot Size (Acres): 0.23
- Lot Size (Sq. Ft.): 10,050
- Lot Size Source: Assessor
- Lot Dimensions: 75.00 x 0.00
- Zoning: RESIDENTUAL
Financial Considerations
- Price Per Sq. Ft.: $381.47
- Association Fee: $172
- Assoc Fee Freq.: Monthly
- Assessment Year: 2026
- School Tax: $7,754
- City/TownTax: $1,814
- City/TownTax Freq: Annually
- County Tax: $1,764
- County Tax Freq: Annually
- Tax w/Assessment: $322,990
- Tax Amount: $11,492
- Tax Year: 2025
- Terms: Standard Sale
- Tax Total Finished Sq. Ft.: 3303
Disclosures and Reports
- Ownership: Fee Simple
- Inclusions: washer, dryer, and fridge
- Lot Number: 264
Listed by Sky Realty, Thy J. Som
Sold by Unrepresented, Unrepresented

Get Pre-Approved Today
Schools
Schools serving 405 Chestnut Wy
School District:Upper Merion Area School District
| Name | Grades | Distance |
|---|---|---|
Candlebrook El School 310 Prince Frederick Street, King of Prussia, PA 19406 | K-4 | 0.6 mi |
Upper Merion Middle School 450 Keebler Road, King of Prussia, PA 19406 | 5-8 | 1.1 mi |
Upper Merion High School 465 Crossfield Road, King of Prussia, PA 19406 | 9-12 | 1 mi |
Disclaimer:
School attendance boundaries provided by ATTOM Data Solutions and are for reference only. Contact the school directly to verify enrollment eligibility.
Price & Sales History for 405 Chestnut Wy
Date
Details
Price
Change
Source
8/05/2026
Sold
$1,150,000
-8.73%
MLS
5/29/2026
Listed
$1,260,000
—
MLS
Disclaimer: Historical sales information is derived from public records provided by the county offices. Information is not guaranteed and should be independently verified.
405 Chestnut Way, King of Prussia, PA 19406 (MLS# PAMC2181602) is a Single Family property that was sold at $1,150,000 on August 05, 2026. Want to learn more about 405 Chestnut Way? Do you have questions about finding other Single Family real estate for sale in King of Prussia? You can browse all King of Prussia real estate or contact a Coldwell Banker agent to request more information.