This is a carousel with tiles that activate property listing cards. Use the previous and next buttons to navigate.
1/1
$520,000
This is a carousel with tiles that activate property listing cards. Use the previous and next buttons to navigate.
1/1
Property Description
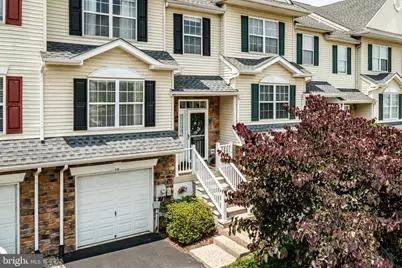
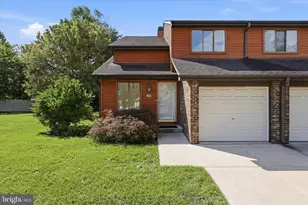
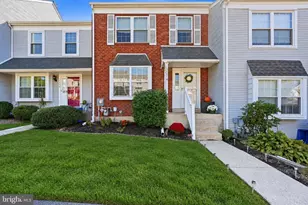
Welcome to Glenn Rose, where the perfect blend of convenience, comfort, and privacy awaits. Nestled in one of King of Prussia's most desirable communities, this beautifully maintained townhome feels worlds away from the everyday while placing you just minutes from premier shopping, dining, major commuter routes, Valley Forge National Historical Park, Heuser Park, walking trails, and countless recreational opportunities. From the moment you enter, you'll appreciate the thoughtful design and beautiful flow of the home. Hardwood flooring extends throughout the main level, creating warmth and continuity between living spaces. The open floor plan is ideal for both everyday living and entertaining, with spacious gathering areas that seamlessly connect to one another. Elegant details including crown molding, chair rail, recessed lighting, and ceiling fans add character and charm throughout. The kitchen opens directly to a private deck overlooking mature trees, offering a peaceful setting for morning coffee, outdoor dining, or simply enjoying the wooded views. Upstairs, the spacious primary suite serves as a true retreat, featuring a walk-in closet and a private ensuite bath. This floor also features two additional bedrooms, each offering ample closet space, along with a well-appointed full bathroom. A spacious loft provides flexibility for a home office, fourth bedroom or play area. The finished walkout lower level significantly expands the home's living space and features a gas fireplace, abundant storage, and direct access to a private patio. Whether hosting friends, creating a media room, or enjoying a cozy evening by the fire, this level offers endless possibilities. Additional features include a one-car garage, driveway parking, generous storage and closets throughout, as well as a new roof installed in 2019. The HOA adds exceptional convenience by covering lawn care, snow removal, and trash collection, allowing you to enjoy a truly low-maintenance lifestyle. Move-in-ready homes offering this much living space, storage, privacy, and convenience are increasingly difficult to find in King of Prussia at this price point. Thoughtfully maintained and ready for its next chapter, this is a home where new owners can move right in, make lasting memories, and truly love where they live.
Full Property Details
Full Property Details for 436 Glenn Rose Cir
General
- Sold For: $520,000
- HOA FEE: $230/month
- Taxes: $6,404 (2025)
- Status: Closed
- Type: Townhouse
- Source: BrightMLSPhilly
- MLS ID: PAMC2181352
- Added to Site: 65 day(s) ago
Interior
- Number of Rooms: 9
- Rooms/Areas: Dining Room, Bedroom 2, Bedroom 3, Kitchen, Family Room, Den, Breakfast Room, Bedroom 1, Loft, Utility Room, Bathroom 1, Bathroom 2
- Interior Features: Breakfast Area, Ceiling Fan(s), Crown Moldings, Recessed Lighting, Skylight(s), Walk-in Closet(s), Window Treatments, Wood Floors, Chair Railings
- Fireplace: Yes
- Number of Fireplaces: 1
- Fireplace(s): Gas/Propane
- Appliances: Built-In Microwave, Built-In Range, Dishwasher, Dryer - Gas, Refrigerator, Washer, Oven/Range - Electric
- Flooring: Carpet, Hardwood
Rooms
Bathrooms
- Total Bathrooms: 4
- Full Bathrooms: 2
- Half Bathrooms: 2
- Upper Floor Baths: 2
- Upper - Full Baths: 2
- Main Floor Baths: 1
- Main - 1/2 Baths: 1
- Lower Floor Baths: 1
- Lower - 1/2 Baths: 1
Bedrooms
- Total Bedrooms: 3
- Bedrooms Upper: 3
Exterior
- Porch/Patio/Deck: Deck(s), Patio(s)
Parking
- Garage: Yes
- Garage Spaces: 1
- Total Spaces: 2
- Parking Type: Attached Garage, Driveway
- Garage Description: Garage - Front Entry, Garage Door Opener, Inside Access
Location
- Area: Upper Merion Twp (10658)
- Municipality: UPPER MERION TWP
- County: MONTGOMERY
- Subdivision: GLENN ROSE
- Driving Directions: W. Beidler Rd to Abrams Rd to Glenn Rose Rd
School Information
- School District: Upper Merion Area
- Elementary School: Caley Road
- Middle School: Upper Merion
- High School: Upper Merion Area
Community
- Association: Yes
- Assoc. Name: GLENN ROSE COMMUNITY ASSOCIATION
- Assoc. Fees Include: Common Area Maintenance, Snow Removal, Trash
- Pets Allowed: Yes
- Pets: No Pet Restrictions
Heating & Cooling
- Central air: Yes
- Cooling Type: Central A/C
- Cooling Fuel: Natural Gas
- Heating Type: Forced Air
- Heating Fuel: Natural Gas
- Water Heater: Natural Gas
Utilities
- Sewer: Public Sewer
- Water: Public
Structural Information
- Architectural Style: Traditional
- Structure Type: Interior Row/Townhouse
- Construction: Vinyl Siding, Stone
- Basement: Yes
- Basement Entrance: Yes
- Basement Desc.: Fully Finished, Outside Entrance, Rear Entrance, Windows
- Foundation: Other
- Roof: Architectural Shingle
- Walls/Ceilings: Dry Wall
- Stories Description: Lower 1, Main, Upper 1
- Square Feet: 2,229
- Sq. Ft. Source: Assessor
- Living Area: 2,229 Sq. Ft.
- Finished Above Grnd: 1,795 Sq. Ft.
- Finished Below Grnd: 434 Sq. Ft.
- Year Built: 2002
- Year Built Source: Assessor
- Property Condition: Excellent
Unit Information
Unit 1
- Bathrooms-Lower: 1
Lot Features
- Property View: Trees/Woods
- Lot Size (Acres): 0.05
- Lot Size (Sq. Ft.): 2,002
- Lot Size Source: Assessor
- Lot Dimensions: 22.00 x 0.00
- Zoning: RESIDENTIAL
Financial Considerations
- Price Per Sq. Ft.: $292.48
- Association Fee: $230
- Assoc Fee Freq.: Monthly
- Assessment Year: 2026
- School Tax: $4,321
- City/TownTax: $1,011
- City/TownTax Freq: Annually
- County Tax: $983
- County Tax Freq: Annually
- Tax w/Assessment: $179,990
- Tax Amount: $6,404
- Tax Year: 2025
- Terms: Standard Sale
- Tax Total Finished Sq. Ft.: 2229
Disclosures and Reports
- Ownership: Fee Simple
- Inclusions: Refrigerator; Washer/Dryer; Window Treatments, rugs in Family Room and Dining Room; all in as-is condition with no monetary value
- Lot Number: 45
Listed by Keller Williams Realty Group, Kim M Matus
Sold by Long & Foster Real Estate, Inc., Vivian J Gallagher

Get Pre-Approved Today
Schools
Schools serving 436 Glenn Rose Cir
School District:Upper Merion Area School District
| Name | Grades | Distance |
|---|---|---|
Caley El School 725 Caley Road, King of Prussia, PA 19406 | K-4 | 0.5 mi |
Upper Merion Middle School 450 Keebler Road, King of Prussia, PA 19406 | 5-8 | 1.2 mi |
Upper Merion High School 465 Crossfield Road, King of Prussia, PA 19406 | 9-12 | 1.3 mi |
Disclaimer:
School attendance boundaries provided by ATTOM Data Solutions and are for reference only. Contact the school directly to verify enrollment eligibility.
Price & Sales History for 436 Glenn Rose Cir
Date
Details
Price
Change
Source
8/03/2026
Sold
$520,000
-0.95%
MLS
6/19/2026
Listed
$525,000
—
MLS
Disclaimer: Historical sales information is derived from public records provided by the county offices. Information is not guaranteed and should be independently verified.
436 Glenn Rose Circle, King of Prussia, PA 19406 (MLS# PAMC2181352) is a Townhouse property that was sold at $520,000 on August 03, 2026. Want to learn more about 436 Glenn Rose Circle? Do you have questions about finding other Townhouse real estate for sale in King of Prussia? You can browse all King of Prussia real estate or contact a Coldwell Banker agent to request more information.