This is a carousel with tiles that activate property listing cards. Use the previous and next buttons to navigate.
1/1
$700,000
This is a carousel with tiles that activate property listing cards. Use the previous and next buttons to navigate.
1/1
Property Description
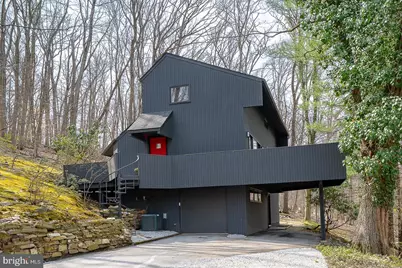
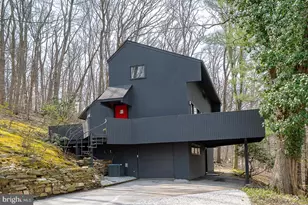
Nestled on 1.08 private wooded acres in Gulph Mills, this striking contemporary residence offers a rare blend of architectural character, natural surroundings, and modern updates. Integrated into the hillside to enhance its connection to the landscape, the home is designed to embrace its setting, with expansive glass, skylights, and multiple sliding doors that create a seamless connection between indoor living spaces and the surrounding decks and landscape. Built in 1973, this home showcases the hallmark elements of contemporary design, including clean lines, open living spaces, dramatic ceiling heights, and an abundance of natural light throughout its 2,153 square feet. The main living area is anchored by a floor-to-ceiling fireplace, serving as a bold focal point for both the living and dining spaces while enhancing the home's architectural presence. The updated kitchen blends modern functionality with the home's design aesthetic and features brand new stainless steel double ovens, a new dishwasher, and a newer refrigerator. New luxury vinyl flooring throughout the main level and stairs complements the home's clean, modern feel. The home offers 3 bedrooms, 2.5 baths, and flexible bonus space ideal for a fourth bedroom, office, or studio. The primary suite is a true retreat, highlighted by a distinctive bubble window overlooking the wooded setting, along with fantastic walk-in closet as well as an updated en-suite bath featuring a large, tiled shower and dual sinks. The upper level includes a loft-style room and an additional bedroom with soaring ceilings and a full hall bath, further emphasizing the home's open and airy design. A lower level provides additional versatile space for a family room, gym, or media area. Thoughtful built-ins and generous closet space throughout the home provide both functionality and ample storage. Outdoor living is a defining feature, with decks surrounding the home and offering multiple vantage points to enjoy the peaceful, natural surroundings. Additional amenities include an attached one-car garage with additional covered parking. Conveniently located just minutes from major routes (76 & 476), SEPTA, Wayne, and King of Prussia, and situated within the Upper Merion School District, this home also benefits from proximity to the expansive Upper Merion Community Center, a 70,000-square-foot facility offering a wide range of programs and amenities. Nature trails, downtown Wayne, numerous colleges and universities are all within a short drive. This is a rare opportunity to own a true contemporary home-where architectural design, natural light, and a private setting come together in a premier Main Line location. **Showings are by Appointment Only - Please contact your Buyer Agent to schedule an appointment. You may also contact Listing Agent regarding scheduling an appointment.**
Full Property Details
Full Property Details for 471 Gypsy Ln
General
- Sold For: $700,000
- Taxes: $8,619 (2025)
- Status: Closed
- Type: Single Family
- Source: BrightMLSPhilly
- MLS ID: PAMC2171128
- Added to Site: 97 day(s) ago
Interior
- Rooms/Areas: Living Room, Dining Room, Primary Bedroom, Bedroom 2, Bedroom 3, Kitchen, Bedroom 1, Exercise Room, Laundry, Bathroom 2, Primary Bathroom, Half Bath
- Interior Features: Bathroom - Walk-In Shower, Breakfast Area, Built-Ins, Ceiling Fan(s), Combination Dining/Living, Dining Area, Floor Plan - Open, Primary Bath(s), Recessed Lighting, Skylight(s), Spiral Staircase, Walk-in Closet(s), Window Treatments, Other
- Fireplace: Yes
- Number of Fireplaces: 1
- Fireplace(s): Wood
- Appliances: Dishwasher, Disposal, Refrigerator, Stainless Steel Appliances, Cooktop, Washer - Front Loading, Dryer - Front Loading, Icemaker, Oven - Double, Oven - Wall, Water Heater
- Flooring: Luxury Vinyl Plank, Carpet, Ceramic Tile
Rooms
Bathrooms
- Total Bathrooms: 3
- Full Bathrooms: 2
- Half Bathrooms: 1
- Upper 2 - Full Baths: 1
- Upper Floor Baths: 2
- Upper - Full Baths: 2
- Lower Floor Baths: 1
- Lower - 1/2 Baths: 1
Bedrooms
- Total Bedrooms: 3
- Bedrooms Upper: 3
- Bedrooms-Up2: 2
Exterior
- Exterior Features: Extensive Hardscape, Exterior Lighting, Stone Retaining Walls
- Porch/Patio/Deck: Deck(s), Wrap Around, Patio(s)
Parking
- Garage: Yes
- Garage Spaces: 1
- Carport Spaces: 1
- Total Spaces: 5
- Parking Features: Paved Driveway, Shared Driveway
- Parking Type: Attached Carport, Attached Garage, Driveway
- Garage Description: Garage Door Opener, Additional Storage Area, Basement Garage, Inside Access
Location
- Area: Upper Merion Twp (10658)
- Municipality: UPPER MERION TWP
- County: MONTGOMERY
- Subdivision: GULPH MILLS VIL
- Driving Directions: Use GPS
- Location Details: Suburban
School Information
- School District: Upper Merion Area
Heating & Cooling
- Central air: Yes
- Cooling Type: Central A/C
- Cooling Fuel: Electric
- Heating Type: Central
- Heating Fuel: Oil
- Water Heater: Electric
Utilities
- Sewer: Public Sewer
- Water: Well
Structural Information
- Architectural Style: Contemporary
- Structure Type: Detached
- Construction: Frame
- Basement: Yes
- Basement Entrance: Yes
- Basement Desc.: Walkout Level, Garage Access, Fully Finished, Partial, Side Entrance
- Foundation: Block
- Roof: Flat, Pitched, Shingle
- Windows: Casement, Skylights, Sliding, Wood Frame, Screens
- Entry Floor Number: 2
- Stories Description: Lower 1, Upper 1, Upper 2
- Square Feet: 2,153
- Sq. Ft. Source: Assessor
- Living Area: 2,153 Sq. Ft.
- Finished Above Grnd: 2,153 Sq. Ft.
- Year Built: 1973
- Year Built Source: Assessor
- Property Condition: Very Good
Unit Information
Unit 1
- Bathrooms-Lower: 1
Lot Features
- Property View: Trees/Woods
- Lot Size (Acres): 1.08
- Lot Size (Sq. Ft.): 47,000
- Lot Size Source: Assessor
- Lot Dimensions: 77.00 x 0.00
- Zoning: R-10
- Lot Description: Landscaping, Trees/Wooded, Sloping, Premium
Financial Considerations
- Price Per Sq. Ft.: $318.16
- Assessment Year: 2026
- School Tax: $5,816
- City/TownTax: $1,361
- City/TownTax Freq: Annually
- County Tax: $1,323
- County Tax Freq: Annually
- Tax w/Assessment: $242,260
- Tax Amount: $8,619
- Tax Year: 2025
- Terms: Standard Sale
- Tax Total Finished Sq. Ft.: 2153
Disclosures and Reports
- Ownership: Fee Simple
- Inclusions: Refrigerator, Microwave, Washer, Dryer
- Lot Number: 13
Listed by BHHS Fox & Roach Wayne-Devon, Karen K Wilder
Sold by Keller Williams Realty Devon-Wayne, SHARMEEN MUSSANI

Get Pre-Approved Today
Schools
Schools serving 471 Gypsy Ln
School District:Upper Merion Area School District
| Name | Grades | Distance |
|---|---|---|
Roberts El School 889 Croton Road, Wayne, PA 19087 | K-4 | 1.4 mi |
Upper Merion Middle School 450 Keebler Road, King of Prussia, PA 19406 | 5-8 | 2.3 mi |
Upper Merion High School 465 Crossfield Road, King of Prussia, PA 19406 | 9-12 | 2.3 mi |
Disclaimer:
School attendance boundaries provided by ATTOM Data Solutions and are for reference only. Contact the school directly to verify enrollment eligibility.
Price & Sales History for 471 Gypsy Ln
Date
Details
Price
Change
Source
6/03/2026
Sold
$700,000
2.19%
MLS
4/03/2026
Listed
$685,000
—
MLS
Disclaimer: Historical sales information is derived from public records provided by the county offices. Information is not guaranteed and should be independently verified.
471 Gypsy Lane, King of Prussia, PA 19406 (MLS# PAMC2171128) is a Single Family property that was sold at $700,000 on June 03, 2026. Want to learn more about 471 Gypsy Lane? Do you have questions about finding other Single Family real estate for sale in King of Prussia? You can browse all King of Prussia real estate or contact a Coldwell Banker agent to request more information.