
This is a carousel with tiles that activate property listing cards. Use the previous and next buttons to navigate.
1/1
$490,000
This is a carousel with tiles that activate property listing cards. Use the previous and next buttons to navigate.
1/1
Property Description
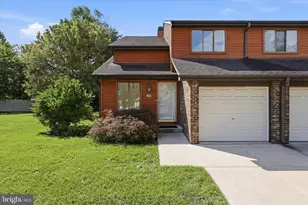
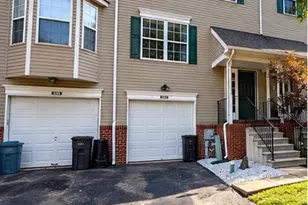
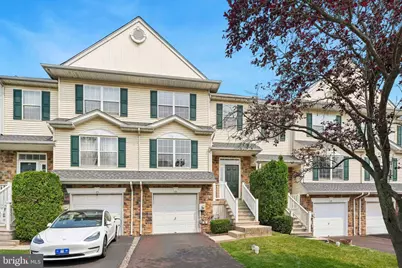
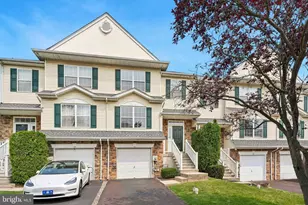
Welcome to this phenomenal 3-bedroom, 2.5-bath townhouse in the highly sought-after Upper Merion Township! This beautiful home has been recently refreshed and is completely move-in ready. Recent upgrades include:  - Full interior professional painting  - Brand-new modern light fixtures, ceiling fans, and updated outlet/switch covers  - New premium engineered flooring flowing down the basement steps and throughout the entire lower level  - Beautifully refinished kitchen hardwood floors  - Freshly stained rear deck, perfect for outdoor relaxing or entertaining  - Freshly painted front exterior shutters and front door for striking curb appeal  - Professionally cleaned carpets throughout - New HVAC System from Horizon Plumbing & Heating in 2022 with full 10 yr warranty. - Enjoy home movies with the 126" projector screen and surround sound system in the finished walkout basement Tucked away in a peaceful, secluded setting, this lovely townhome offers the ultimate privacy while remaining in the center of everything. Enjoy the incredible convenience to the King of Prussia Mall, Upper Merion High School, local elementary schools and direct access to Heuser Park and the Schuylkill River West Trail. Commuting is a breeze with I-76, the PA Turnpike, Route 202, and Route 422 all located within a 3-mile radius. Don't miss the opportunity to own a secluded oasis in the heart of bustling King of Prussia!
Full Property Details
Full Property Details for 475 Glenn Rose Cir
General
- Sold For: $490,000
- HOA FEE: $230/month
- Taxes: $6,042 (2026)
- Status: Closed
- Type: Townhouse
- Source: BrightMLSPhilly
- MLS ID: PAMC2188332
- Added to Site: 76 day(s) ago
Interior
- Number of Rooms: 7
- Rooms/Areas: Living Room, Dining Room, Primary Bedroom, Bedroom 2, Kitchen, Family Room, Bedroom 1
- Interior Features: Bathroom - Tub Shower, Bathroom - Walk-In Shower, Breakfast Area, Carpet, Combination Dining/Living, Dining Area, Floor Plan - Open, Kitchen - Eat-In, Pantry, Primary Bath(s), Recessed Lighting, Walk-in Closet(s), Wood Floors
- Appliances: Stainless Steel Appliances, Energy Efficient Appliances
- Flooring: Wood, Carpet
Rooms
Bathrooms
- Total Bathrooms: 3
- Full Bathrooms: 2
- Half Bathrooms: 1
- Upper Floor Baths: 2
- Upper - Full Baths: 2
- Main Floor Baths: 1
- Main - 1/2 Baths: 1
Bedrooms
- Total Bedrooms: 3
- Bedrooms Upper: 3
Exterior
- Exterior Features: Exterior Lighting, Sidewalks, Street Lights
- Porch/Patio/Deck: Deck(s)
Parking
- Garage: Yes
- Garage Spaces: 1
- Total Spaces: 1
- Parking Type: Attached Garage
- Garage Description: Garage - Front Entry, Inside Access
Location
- Area: Upper Merion Twp (10658)
- Municipality: UPPER MERION TWP
- County: MONTGOMERY
- Subdivision: GLENN ROSE
- Cross Streets: Beidler
- Driving Directions: Use GPS
School Information
- School District: Upper Merion Area
Community
- Association: Yes
- Assoc. Name: GLENN ROSE
- Assoc. Fees Include: Lawn Maintenance, Trash, Snow Removal
Heating & Cooling
- Central air: Yes
- Cooling Type: Central A/C
- Cooling Fuel: Electric
- Heating Type: Hot Water, Forced Air
- Heating Fuel: Natural Gas
- Water Heater: Natural Gas
Utilities
- Sewer: Public Sewer
- Water: Public
- Utility Description: Cable TV
Structural Information
- Architectural Style: Colonial
- Structure Type: Interior Row/Townhouse
- Construction: Vinyl Siding
- Basement: Yes
- Basement Entrance: Yes
- Basement Desc.: Full, Fully Finished, Walkout Level, Outside Entrance
- Foundation: Concrete Perimeter
- Stories Description: Main, Upper 1
- Square Feet: 2,066
- Sq. Ft. Source: Estimated
- Living Area: 2,066 Sq. Ft.
- Finished Above Grnd: 1,632 Sq. Ft.
- Finished Below Grnd: 434 Sq. Ft.
- Year Built: 2002
- Year Built Source: Assessor
Lot Features
- Lot Size (Acres): 0.05
- Lot Size (Sq. Ft.): 2,219
- Lot Size Source: Estimated
- Lot Dimensions: 22.00 x 0.00
- Zoning: R3
Financial Considerations
- Price Per Sq. Ft.: $297.18
- Association Fee: $230
- Assoc Fee Freq.: Monthly
- Assessment Year: 2026
- School Tax: $4,077
- City/TownTax: $954
- City/TownTax Freq: Annually
- County Tax: $927
- County Tax Freq: Annually
- Tax w/Assessment: $169,820
- Tax Amount: $6,042
- Tax Year: 2026
- Terms: Standard Sale
- Tax Total Finished Sq. Ft.: 2066
Disclosures and Reports
- Ownership: Fee Simple
- Inclusions: Washer, Dryer, Refrigerator, Basement Project Screen, Projector Equipment and Surround Sound System
- Lot Number: 118
Get Pre-Approved Today
Schools
Schools serving 475 Glenn Rose Cir
School District:Upper Merion Area School District
| Name | Grades | Distance |
|---|---|---|
Caley El School 725 Caley Road, King of Prussia, PA 19406 | K-4 | 0.5 mi |
Upper Merion Middle School 450 Keebler Road, King of Prussia, PA 19406 | 5-8 | 1.1 mi |
Upper Merion High School 465 Crossfield Road, King of Prussia, PA 19406 | 9-12 | 1.2 mi |
Disclaimer:
School attendance boundaries provided by ATTOM Data Solutions and are for reference only. Contact the school directly to verify enrollment eligibility.
Price & Sales History for 475 Glenn Rose Cir
Date
Details
Price
Change
Source
8/31/2026
Sold
$490,000
1.03%
MLS
7/24/2026
Listed
$485,000
—
MLS
Disclaimer: Historical sales information is derived from public records provided by the county offices. Information is not guaranteed and should be independently verified.
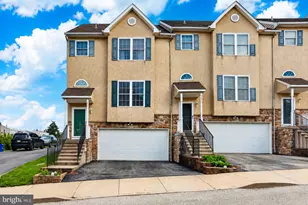
475 Glenn Rose Circle, King of Prussia, PA 19406 (MLS# PAMC2188332) is a Townhouse property that was sold at $490,000 on August 31, 2026. This property was sold by Dipak Bhatta from our Media Office.Want to learn more about 475 Glenn Rose Circle? Do you have questions about finding other Townhouse real estate for sale in King of Prussia? You can browse all King of Prussia real estate or contact a Coldwell Banker agent to request more information.