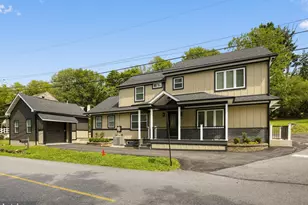
Full Property Details for 475 Lexington Dr
General
- Sold For: $749,500
- Taxes: $6,293 (2026)
- Status: Closed
- Type: Single Family
- Source: BrightMLSPhilly
- MLS ID: PAMC2191180
- Added to Site: 43 day(s) ago
Interior
- Rooms/Areas: Living Room, Dining Room, Primary Bedroom, Bedroom 2, Bedroom 3, Bedroom 4, Kitchen, Family Room, Basement, Laundry, Bathroom 3, Primary Bathroom, Half Bath
- Interior Features: Attic, Carpet, Kitchen - Eat-In, Pantry, Bathroom - Tub Shower, Upgraded Countertops
- Fireplace: Yes
- Number of Fireplaces: 1
- Fireplace(s): Brick
- Appliances: Built-In Microwave, Dishwasher, Disposal, Dryer - Electric, Extra Refrigerator/Freezer, Refrigerator, Washer
Rooms
- Total Bathrooms: 3
- Full Bathrooms: 2
- Half Bathrooms: 1
- Upper Floor Baths: 2
- Upper - Full Baths: 2
- Main Floor Baths: 1
- Main - 1/2 Baths: 1
- Total Bedrooms: 4
- Bedrooms Upper: 4
Parking
- Garage: Yes
- Garage Spaces: 2
- Total Spaces: 2
- Parking Features: Asphalt Driveway
- Parking Type: Attached Garage, Driveway
- Garage Description: Garage - Front Entry, Garage Door Opener, Inside Access
Location
- Area: Upper Merion Twp (10658)
- Municipality: UPPER MERION TWP
- County: MONTGOMERY
- Subdivision: CANNON RUN
- Driving Directions: From I-76, take Exit 327 toward N. Gulph Rd, follow N. Gulph Rd to Henderson Rd, then turn onto Lexington Dr.
School Information
- School District: Upper Merion Area
Heating & Cooling
- Central air: Yes
- Cooling Type: Central A/C
- Cooling Fuel: Electric
- Heating Type: Baseboard - Hot Water
- Heating Fuel: Oil
- Water Heater: Oil
Utilities
- Sewer: Public Sewer
- Water: Public
Structural Information
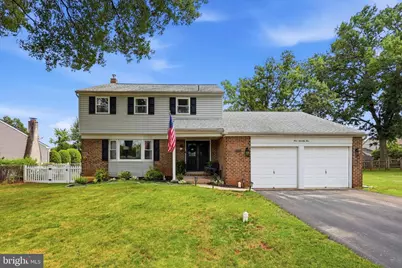
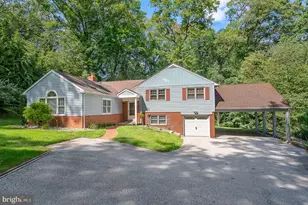
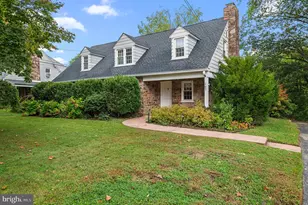
- Architectural Style: Colonial
- Structure Type: Detached
- Construction: Brick, Vinyl Siding
- Basement: Yes
- Basement Desc.: Daylight, Full, Unfinished
- Foundation: Concrete Perimeter
- Roof: Architectural Shingle
- Stories Description: Lower 1, Main, Upper 1
- Square Feet: 2,158
- Sq. Ft. Source: Assessor
- Living Area: 2,158 Sq. Ft.
- Finished Above Grnd: 2,158 Sq. Ft.
- Year Built: 1974
- Year Built Source: Assessor
Lot Features
- Lot Size (Acres): 0.29
- Lot Size (Sq. Ft.): 12,569
- Lot Size Source: Assessor
- Lot Dimensions: 79.00 x 0.00
- Zoning: RESIDENTIAL
Financial Considerations
- Price Per Sq. Ft.: $338.28
- Assessment Year: 2026
- School Tax: $4,303
- City/TownTax: $966
- City/TownTax Freq: Annually
- County Tax: $939
- County Tax Freq: Annually
- Tax w/Assessment: $171,950
- Tax Amount: $6,293
- Tax Year: 2026
- Terms: Standard Sale
- Tax Total Finished Sq. Ft.: 2158
Disclosures and Reports
- Ownership: Fee Simple
- Lot Number: 51
Listed by KW Empower, JOAN PELLE
Sold by Silver Leaf Partners Inc, Paul Spirou





![[Address not provided], Bridgeport, PA 19405 - Photo 1](https://m.cbhomes.com/p/339/PAMC2195464/340Bc60A480946d/s23cc.webp)