This is a carousel with tiles that activate property listing cards. Use the previous and next buttons to navigate.
1/1
$551,500
This is a carousel with tiles that activate property listing cards. Use the previous and next buttons to navigate.
1/1
Property Description
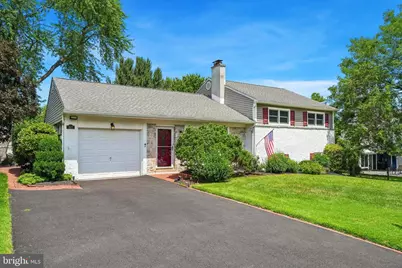
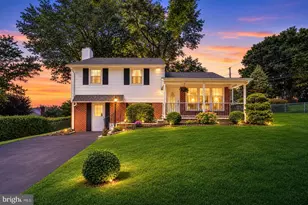
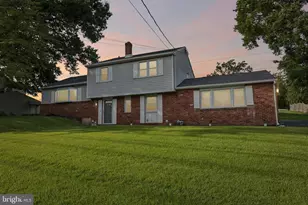
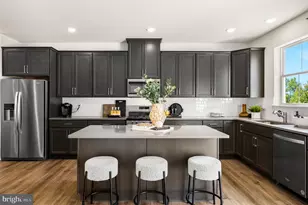
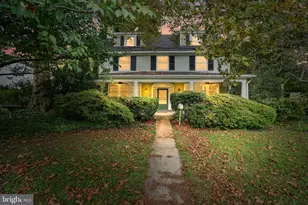
Welcome home to this well-maintained 3-bedroom, 1.5-bath split-level home offering approximately 2,100 square feet of comfortable living space on a beautifully landscaped lot with a spacious fenced backyard. This inviting home offers the perfect blend of character, functionality, and room to grow. Step inside to a sun-filled living room featuring a cozy wood-burning fireplace, creating a warm and welcoming space for relaxing or entertaining. The adjoining dining room offers sliding glass doors that open to an awning-covered brick patio. Enjoy outdoor living on the covered brick patio while taking in the privacy and space of the fully fenced backyard-perfect for entertaining, gardening, or play. The kitchen is equipped with an electric range, built-in microwave, dishwasher, and plenty of cabinet space. Convenient access from the brick patio leads directly to the attached one-car garage. The lower level features a generously sized family room, ideal for movie nights, a playroom, or a home office. This level also includes a powder room, laundry room, cedar closet, and additional storage space. Upstairs, you'll find three comfortable bedrooms and a full ceramic tile hall bathroom. A walk-up attic provides abundant storage and easy access for seasonal items. Conveniently located close to shopping, restaurants, parks, and all major roadways, this home offers easy access for commuting while providing a peaceful setting to come home to. This home is ready for its next owner to make it their own. Don't miss this fantastic opportunity!
Full Property Details
Full Property Details for 511 Charles Dr
General
- Sold For: $551,500
- Taxes: $5,275 (2026)
- Status: Closed
- Type: Single Family
- Source: BrightMLSPhilly
- MLS ID: PAMC2190168
- Added to Site: 64 day(s) ago
Interior
- Rooms/Areas: Living Room, Dining Room, Bedroom 2, Bedroom 3, Kitchen, Family Room, Bedroom 1, Laundry, Attic, Full Bath, Half Bath
- Fireplace: Yes
- Number of Fireplaces: 1
- Fireplace(s): Wood
Rooms
Bathrooms
- Total Bathrooms: 1
- Full Bathrooms: 1
- Upper Floor Baths: 1
- Upper - Full Baths: 1
Bedrooms
- Total Bedrooms: 3
- Bedrooms Upper: 3
Parking
- Garage: Yes
- Garage Spaces: 1
- Total Spaces: 3
- Parking Type: Attached Garage, Driveway
- Garage Description: Garage - Front Entry, Garage Door Opener
Location
- Area: Upper Merion Twp (10658)
- Municipality: UPPER MERION TWP
- County: MONTGOMERY
- Subdivision: CANNON RUN
- Cross Streets: Anthony
- Driving Directions: Allendale Rd to Crossfield, right on Anthony, left on Charles
School Information
- School District: Upper Merion Area
- High School: Upper Merion
Heating & Cooling
- Central air: Yes
- Cooling Type: Central A/C
- Cooling Fuel: Electric
- Heating Type: Baseboard - Hot Water
- Heating Fuel: Natural Gas
- Water Heater: Natural Gas
Utilities
- Sewer: Public Sewer
- Water: Public
Structural Information
- Architectural Style: Split Level
- Structure Type: Detached
- Construction: Stucco
- Basement: Yes
- Basement Desc.: Partially Finished
- Foundation: Block
- Stories Description: Main, Upper 1
- Square Feet: 2,120
- Sq. Ft. Source: Assessor
- Living Area: 2,120 Sq. Ft.
- Finished Above Grnd: 1,340 Sq. Ft.
- Finished Below Grnd: 780 Sq. Ft.
- Year Built: 1956
- Year Built Source: Assessor
Lot Features
- Lot Size (Acres): 0.3
- Lot Size (Sq. Ft.): 13,000
- Lot Size Source: Assessor
- Lot Dimensions: 85.00 x 0.00
- Zoning: RESIDENTIAL
Financial Considerations
- Price Per Sq. Ft.: $328.36
- Assessment Year: 2026
- School Tax: $3,607
- City/TownTax: $809
- City/TownTax Freq: Annually
- County Tax: $787
- County Tax Freq: Annually
- Tax w/Assessment: $144,130
- Tax Amount: $5,275
- Tax Year: 2026
- Terms: Standard Sale
- Tax Total Finished Sq. Ft.: 2120
Disclosures and Reports
- Ownership: Fee Simple
- Inclusions: washer, dryer, refrigerator "as is condition"
- Lot Number: 18
Listed by BHHS Fox & Roach-Chestnut Hill, Patricia Packer
Sold by RE/MAX Town & Country, Dawn M Mollichella

Get Pre-Approved Today
Schools
Schools serving 511 Charles Dr
School District:Upper Merion Area School District
| Name | Grades | Distance |
|---|---|---|
Upper Merion Middle School 450 Keebler Road, King of Prussia, PA 19406 | 5-8 | 0.1 mi |
Candlebrook El School 310 Prince Frederick Street, King of Prussia, PA 19406 | K-4 | 0.6 mi |
Upper Merion High School 465 Crossfield Road, King of Prussia, PA 19406 | 9-12 | 0.2 mi |
Disclaimer:
School attendance boundaries provided by ATTOM Data Solutions and are for reference only. Contact the school directly to verify enrollment eligibility.
Price & Sales History for 511 Charles Dr
Date
Details
Price
Change
Source
9/11/2026
Sold
$551,500
25.34%
MLS
8/05/2026
Listed
$440,000
—
MLS
Disclaimer: Historical sales information is derived from public records provided by the county offices. Information is not guaranteed and should be independently verified.
511 Charles Drive, King of Prussia, PA 19406 (MLS# PAMC2190168) is a Single Family property that was sold at $551,500 on September 11, 2026. Want to learn more about 511 Charles Drive? Do you have questions about finding other Single Family real estate for sale in King of Prussia? You can browse all King of Prussia real estate or contact a Coldwell Banker agent to request more information.