Full Property Details for 514 Dartmouth Dr
General
- Sold For: $497,000
- Taxes: $5,107 (2025)
- Status: Closed
- Type: Single Family
- Source: BrightMLSPhilly
- MLS ID: PAMC2180580
- Added to Site: 81 day(s) ago
Interior
- Number of Rooms: 7
- Rooms/Areas: Primary Bedroom
- Interior Features: Bathroom - Jetted Tub, Bathroom - Soaking Tub, Bathroom - Stall Shower, Carpet, Ceiling Fan(s), Combination Kitchen/Dining, Exposed Beams, Floor Plan - Open, Kitchen - Country, Stove - Wood
- Appliances: Built-In Microwave, Built-In Range, Dishwasher, Disposal, Extra Refrigerator/Freezer, Oven - Self Cleaning, Oven/Range - Electric, Refrigerator, Dryer - Electric, Washer, Water Heater
- Flooring: Hardwood, Partially Carpeted, Ceramic Tile
Rooms
- Total Bathrooms: 3
- Full Bathrooms: 2
- Half Bathrooms: 1
- Upper Floor Baths: 2
- Upper - Full Baths: 2
- Lower Floor Baths: 1
- Lower - 1/2 Baths: 1
- Total Bedrooms: 4
- Bedrooms Upper: 3
- Bedrooms Lower: 1
Additional Information
- Security/Safety: Exterior Cameras
- Equipment: See Remarks
Exterior
- Exterior Features: Gutter System, Lawn Sprinkler, Sidewalks, Outbuilding(s), Extensive Hardscape
- Porch/Patio/Deck: Deck(s), Patio(s), Enclosed
Parking
- Carport Spaces: 1
- Total Spaces: 3
- Parking Features: Asphalt Driveway
- Parking Type: Attached Carport, Driveway
Location
- Area: Upper Merion Twp (10658)
- Municipality: UPPER MERION TWP
- County: MONTGOMERY
- Subdivision: DARTMOUTH HILLS
- Cross Streets: Anderson Drive
- Driving Directions: Traveling south on Route 202 make a right onto Henderson Road and cross over Valley Forge Road (a/k/a Route 23) then make a right onto Anderson Road and first left-hand road is Dartmouth Drive. Property is fourth house on the right-hand side.
- Direction Faces: South
- Location Details: Suburban
School Information
- School District: Upper Merion Area
- Elementary School: Caley
- Middle School: Upper Merion
- High School: Upper Merion
Heating & Cooling
- Central air: Yes
- Cooling Type: Central A/C
- Cooling Fuel: Electric
- Heating Type: Forced Air
- Heating Fuel: Natural Gas
- Water Heater: Natural Gas
Utilities
- Sewer: Public Sewer
- Water: Public
- Utility Description: Above Ground, Natural Gas Available, Sewer Available, Water Available, Cable TV, Electric Available
Structural Information
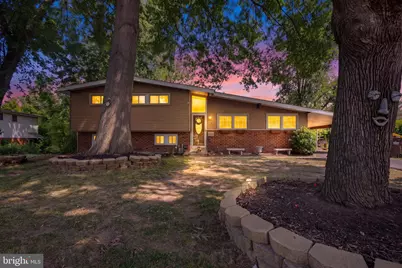
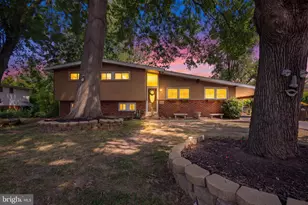
- Architectural Style: Split Level, Traditional
- Structure Type: Detached
- Construction: Brick, Vinyl Siding, Asbestos, Aluminum Siding, Block
- Foundation: Crawl Space
- Roof: Shingle, Pitched
- Walls/Ceilings: Dry Wall, Vaulted Ceilings
- Windows: Casement, Energy Efficient, Sliding, Storm, Replacement
- Doors: Storm, Sliding Glass
- Stories Description: Lower 1, Main, Upper 1
- Square Feet: 1,771
- Sq. Ft. Source: Estimated
- Living Area: 1,771 Sq. Ft.
- Finished Above Grnd: 1,771 Sq. Ft.
- Year Built: 1958
- Year Built Source: Estimated
- Property Condition: Good
Unit Information
- Bathrooms-Lower: 1
- Bedrooms-Lower: 1
Additional Structures
- Other Structures: Shed, Other
Lot Features
- Lot Size (Acres): 0.3
- Lot Size (Sq. Ft.): 13,068
- Lot Size Source: Estimated
- Street/Road Desc.: Black Top
- Zoning: R-2
- Lot Description: Level, Backs - Parkland, Rear Yard, Trees/Wooded
- Fencing (Description): Chain Link
Financial Considerations
- Price Per Sq. Ft.: $280.01
- Assessment Year: 2025
- Tax w/Assessment: $143,550
- Tax Amount: $5,107
- Tax Year: 2025
- Terms: Standard Sale
Disclosures and Reports
- Ownership: Fee Simple
- Inclusions: Refrigerator, washer, dryer, stand-up freezer and ring cameras at front and rear of house
- Lot Number: 6
Listed and Sold by Zoom Realty, LLC, Barbara Ann DiCianno



![[Address not provided], Bridgeport, PA 19405 - Photo 1](https://m.cbhomes.com/p/339/PAMC2195464/340Bc60A480946d/s23cc.webp)



![[Address not provided], Bridgeport, PA 19405 - Photo 1](https://m1.cbhomes.com/p/339/PAMC2195464/340Bc60A480946d/s23cc.webp)