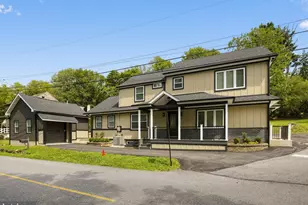
Full Property Details for 539 N Prince Frederick St
General
- Price: $489,900
- Taxes: $5,183 (2026)
- Status: Pending
- Type: Single Family
- Source: BrightMLSPhilly
- MLS ID: PAMC2190162
- Updated: 8/21/2026
- Added to Site: 51 day(s) ago
Interior
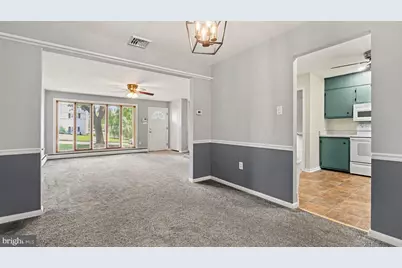
- Interior Features: Attic, Bathroom - Tub Shower, Breakfast Area, Built-Ins, Carpet, Chair Railings, Crown Moldings, Dining Area, Ceiling Fan(s), Kitchen - Eat-In, Kitchen - Country, Formal/Separate Dining Room, Floor Plan - Traditional, Floor Plan - Open, Laundry Chute, Recessed Lighting, Upgraded Countertops, Wood Floors
- Fireplace: Yes
- Number of Fireplaces: 1
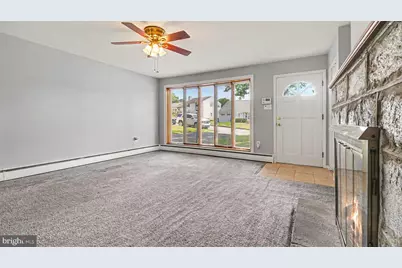
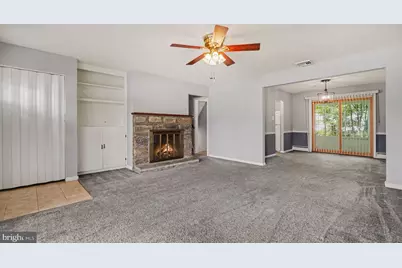
- Fireplace(s): Mantel(s), Wood, Screen, Stone
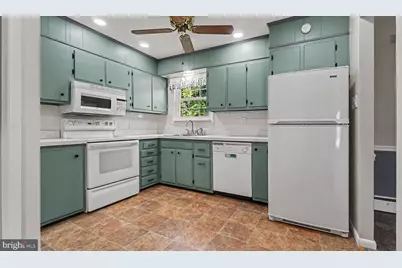
- Appliances: Built-In Range, Dishwasher, Dryer, Energy Efficient Appliances, Oven - Self Cleaning, Oven - Single, Oven/Range - Electric, Refrigerator, Washer, Water Heater - High-Efficiency
- Flooring: Carpet, Ceramic Tile, Hardwood, Laminate Plank
Rooms
- Total Bathrooms: 2
- Full Bathrooms: 1
- Half Bathrooms: 1
- Upper Floor Baths: 1
- Upper - Full Baths: 1
- Lower Floor Baths: 1
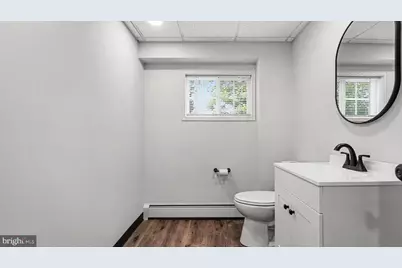
- Lower - 1/2 Baths: 1
- Total Bedrooms: 3
- Bedrooms Upper: 3
Additional Information
- Security/Safety: 24 hour security, Motion Detectors, Security System, Smoke Detector, Carbon Monoxide Detector(s)
Exterior
- Exterior Features: Exterior Lighting, Street Lights, Flood Lights, Chimney Cap(s)
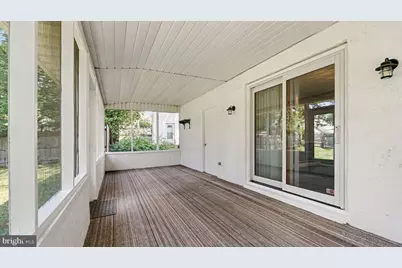
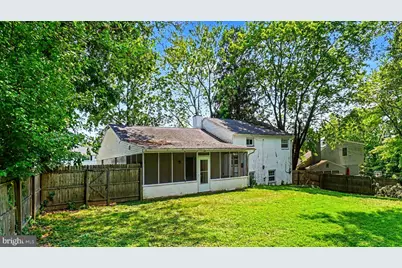
- Porch/Patio/Deck: Terrace, Patio(s), Screened, Enclosed
Parking
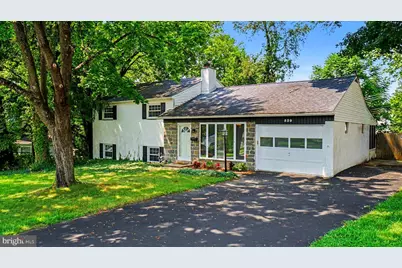
- Garage: Yes
- Garage Spaces: 1
- Total Spaces: 7
- Parking Features: Paved Driveway, Private
- Parking Type: Attached Garage, Driveway, On Street
- Garage Description: Garage - Front Entry, Garage Door Opener, Additional Storage Area, Inside Access, Oversized
Location
- Area: Upper Merion Twp (10658)
- Municipality: UPPER MERION TWP
- County: MONTGOMERY
- Subdivision: WASHINGTON PARK
- Driving Directions: Follow GPS
- Location Details: Rural
School Information
- School District: Upper Merion Area
- High School: Upper Merion
Community
- Pets Allowed: Yes
- Pets: No Pet Restrictions
Heating & Cooling
- Central air: Yes
- Cooling Type: Central A/C
- Cooling Fuel: Electric
- Heating Type: Baseboard - Hot Water
- Heating Fuel: Natural Gas
- Water Heater: Electric
Utilities
- Sewer: Public Sewer
- Water: Public
- Utility Description: Cable TV Available, Electric Available, Natural Gas Available, Phone Available, Sewer Available, Water Available
Structural Information
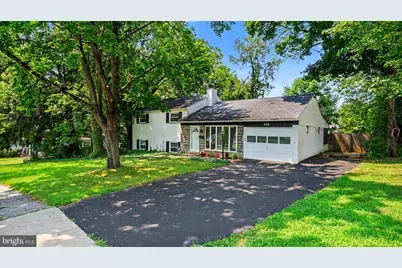
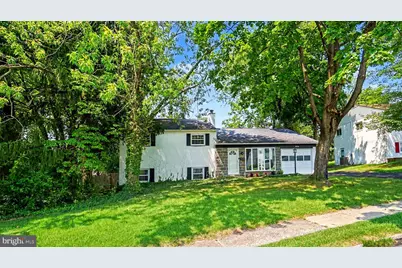
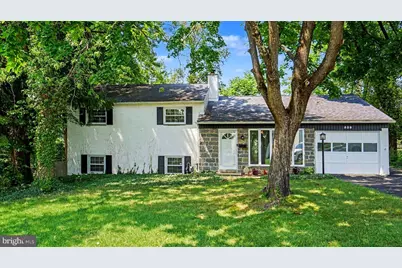
- Architectural Style: Split Level, Traditional, Colonial
- Structure Type: Detached
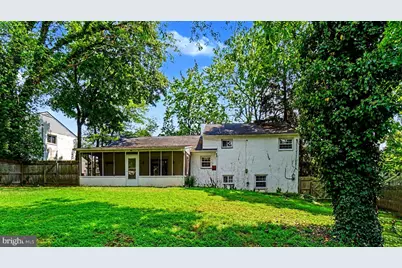
- Construction: Stucco
- Basement: Yes
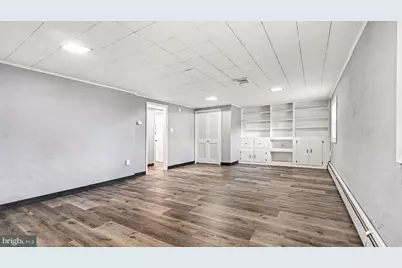
- Basement Desc.: Connecting Stairway, Full, Fully Finished, Heated, Interior Access, Improved, Poured Concrete
- Foundation: Block
- Roof: Architectural Shingle, Pitched, Shingle
- Walls/Ceilings: Plaster Walls, Dry Wall
- Windows: Casement, Energy Efficient, Storm
- Doors: Six Panel, Sliding Glass, Storm
- Stories Description: Lower 1, Upper 1
- Square Feet: 1,688
- Sq. Ft. Source: Assessor
- Living Area: 1,688 Sq. Ft.
- Finished Above Grnd: 1,328 Sq. Ft.
- Finished Below Grnd: 360 Sq. Ft.
- Year Built: 1956
- Year Built Source: Assessor
- Property Condition: Excellent, Very Good, Good
Unit Information
Lot Features
- Lot Size (Acres): 0.32
- Lot Size (Sq. Ft.): 14,100
- Lot Size Source: Assessor
- Lot Dimensions: 69.00 x 0.00
- Zoning: RES
- Lot Description: Cleared, Front Yard, Interior, Irregular, Landscaping, Private, Rear Yard, Road Frontage, SideYard(s)
- Fencing (Description): Partially, Privacy, Wood, Rear
Financial Considerations
- Price Per Sq. Ft.: $368.9
- Assessment Year: 2026
- School Tax: $3,544
- City/TownTax: $795
- City/TownTax Freq: Annually
- County Tax: $773
- County Tax Freq: Annually
- Tax w/Assessment: $141,610
- Tax Amount: $5,183
- Tax Year: 2026
- Tax Total Finished Sq. Ft.: 1688
Disclosures and Reports
- Ownership: Fee Simple
- Inclusions: Refrigerator, Washer, Dryer all in "As-Is" Condition
- Lot Number: 66
Listed by EveryHome Realtors, Glenn T Adams








![[Address not provided], Bridgeport, PA 19405 - Photo 1](https://m.cbhomes.com/p/339/PAMC2195464/340Bc60A480946d/s23cc.webp)


![[Address not provided], Bridgeport, PA 19405 - Photo 1](https://m1.cbhomes.com/p/339/PAMC2195464/340Bc60A480946d/s23cc.webp)