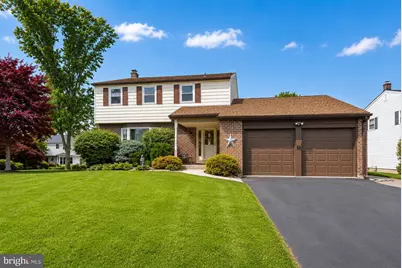
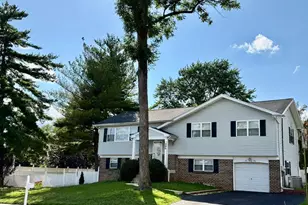
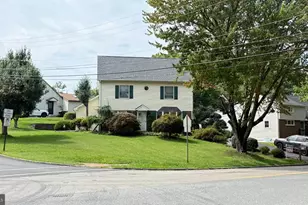
This is a carousel with tiles that activate property listing cards. Use the previous and next buttons to navigate.
1/1
$640,000
This is a carousel with tiles that activate property listing cards. Use the previous and next buttons to navigate.
1/1
Property Description
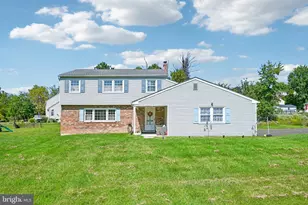
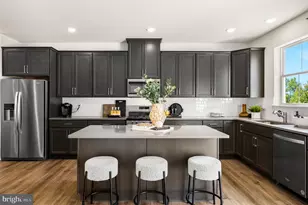
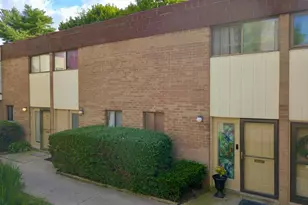
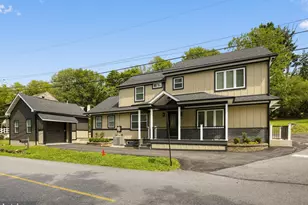
Welcome home to this beautifully maintained and move-in ready 3-bedroom, 2.5-bath Colonial located in Cannon Run. Offering the perfect blend of comfort, style, and convenience. The updated kitchen is the heart of the home, featuring granite countertops, a center island, and ample cabinetry, making it ideal for both everyday living and entertaining. Hardwood flooring flows throughout most of the home, while the inviting family room offers carpeting, a charming wood-burning brick fireplace, and sliding glass doors leading to the patio and backyard. A recently renovated powder room is conveniently located on the first floor, along with a laundry room that provides direct access to the attached 2-car garage. Enjoy the spacious front room that can be either your living room or a large dining room for family gatherings. The substantial bay window offers great daylight and views of the front yard. This area flows into the space that can be a butler/beverage area or a more intimate dining room. The spacious primary suite includes two closets once being a spacious walk-in. A private en-suite bath with a tiled walk-in shower completes this serene retreat for you to relax. Two additional bedrooms are spacious and have ample closet space. A hall bath featuring tub/shower and double sink vanity is located conveniently for your guests on this level. The finished lower level adds valuable living space and can serve as a recreation room, game room, or second family room. Additional basement areas provide a workshop and plenty of storage. Additional highlights include replacement windows, a newer roof with a transferable warranty, efficient gas heat, and a beautifully landscaped, well-manicured lot. Ideally located near shopping, dining, major highways, parks, and walking trails, including the scenic Valley Forge National Historical Park, this exceptional home offers everything today's buyers are looking for. Don't miss the opportunity to make this wonderful property your next home!
Full Property Details
Full Property Details for 555 Elliott Dr
General
- Sold For: $640,000
- Taxes: $6,721 (2025)
- Status: Closed
- Type: Single Family
- Source: BrightMLSPhilly
- MLS ID: PAMC2178702
- Added to Site: 78 day(s) ago
Interior
- Number of Rooms: 8
- Rooms/Areas: Living Room, Dining Room, Primary Bedroom, Bedroom 2, Kitchen, Family Room, Bedroom 1, Laundry, Storage Room, Workshop, Primary Bathroom, Full Bath, Half Bath
- Interior Features: Family Room Off Kitchen, Floor Plan - Traditional, Formal/Separate Dining Room, Upgraded Countertops, Wood Floors, Carpet, Ceiling Fan(s), Exposed Beams, Kitchen - Eat-In, Bar
- Fireplace: Yes
- Number of Fireplaces: 1
- Fireplace(s): Brick, Wood
- Appliances: Built-In Microwave, Dishwasher, Oven/Range - Electric
- Flooring: Wood, Fully Carpeted, Vinyl, Tile/Brick
Rooms
Bathrooms
- Total Bathrooms: 3
- Full Bathrooms: 2
- Half Bathrooms: 1
- Upper Floor Baths: 2
- Upper - Full Baths: 2
- Main Floor Baths: 1
- Main - 1/2 Baths: 1
Bedrooms
- Total Bedrooms: 3
- Bedrooms Upper: 3
Additional Information
- Security/Safety: Monitored, Security System
Exterior
- Porch/Patio/Deck: Deck(s), Porch(es)
Parking
- Garage: Yes
- Garage Spaces: 2
- Total Spaces: 2
- Parking Type: Driveway, Attached Garage
- Garage Description: Garage - Front Entry, Garage Door Opener
Location
- Area: Upper Merion Twp (10658)
- Municipality: UPPER MERION TWP
- County: MONTGOMERY
- Subdivision: CANNON RUN
- Cross Streets: Anthony Rd
- Driving Directions: 202 South, right onto Allendale, right onto Elliott
School Information
- School District: Upper Merion Area
Heating & Cooling
- Central air: Yes
- Cooling Type: Central A/C
- Cooling Fuel: Electric
- Heating Type: Baseboard - Hot Water
- Heating Fuel: Natural Gas
- Water Heater: Natural Gas
Utilities
- Sewer: Public Sewer
- Water: Public
Structural Information
- Architectural Style: Colonial
- Structure Type: Detached
- Construction: Vinyl Siding
- Basement: Yes
- Basement Desc.: Full
- Foundation: Concrete Perimeter
- Roof: Shingle
- Windows: Double Hung, Replacement, Screens, Sliding, Bay/Bow
- Stories Description: Main, Upper 1
- Square Feet: 2,752
- Sq. Ft. Source: Assessor
- Living Area: 2,752 Sq. Ft.
- Finished Above Grnd: 2,232 Sq. Ft.
- Finished Below Grnd: 520 Sq. Ft.
- Year Built: 1972
- Year Built Source: Assessor
Lot Features
- Lot Size (Acres): 0.24
- Lot Size (Sq. Ft.): 10,361
- Lot Size Source: Assessor
- Lot Dimensions: 86.00 x 0.00
- Zoning: R2
- Lot Description: Level
Financial Considerations
- Price Per Sq. Ft.: $277.78
- Assessment Year: 2026
- School Tax: $4,535
- City/TownTax: $1,061
- City/TownTax Freq: Annually
- County Tax: $1,031
- County Tax Freq: Annually
- Tax w/Assessment: $188,920
- Tax Amount: $6,721
- Tax Year: 2025
- Terms: Standard Sale
- Tax Total Finished Sq. Ft.: 2752
Disclosures and Reports
- Ownership: Fee Simple
- Inclusions: Washer, dryer, refrigerator. See agent for additional items to be included.
- Lot Number: 21
Listed by Long & Foster Real Estate, Inc., Michelle M Gallagher
Sold by BHHS Keystone Properties, Edward Miller

Get Pre-Approved Today
Schools
Schools serving 555 Elliott Dr
School District:Upper Merion Area School District
| Name | Grades | Distance |
|---|---|---|
Upper Merion Middle School 450 Keebler Road, King of Prussia, PA 19406 | 5-8 | 0.3 mi |
Candlebrook El School 310 Prince Frederick Street, King of Prussia, PA 19406 | K-4 | 0.8 mi |
Upper Merion High School 465 Crossfield Road, King of Prussia, PA 19406 | 9-12 | 0.4 mi |
Disclaimer:
School attendance boundaries provided by ATTOM Data Solutions and are for reference only. Contact the school directly to verify enrollment eligibility.
Price & Sales History for 555 Elliott Dr
Date
Details
Price
Change
Source
7/16/2026
Sold
$640,000
3.23%
MLS
6/06/2026
Listed
$620,000
—
MLS
Disclaimer: Historical sales information is derived from public records provided by the county offices. Information is not guaranteed and should be independently verified.
555 Elliott Drive, King of Prussia, PA 19406 (MLS# PAMC2178702) is a Single Family property that was sold at $640,000 on July 16, 2026. Want to learn more about 555 Elliott Drive? Do you have questions about finding other Single Family real estate for sale in King of Prussia? You can browse all King of Prussia real estate or contact a Coldwell Banker agent to request more information.