
This is a carousel with tiles that activate property listing cards. Use the previous and next buttons to navigate.
$560,000
This is a carousel with tiles that activate property listing cards. Use the previous and next buttons to navigate.

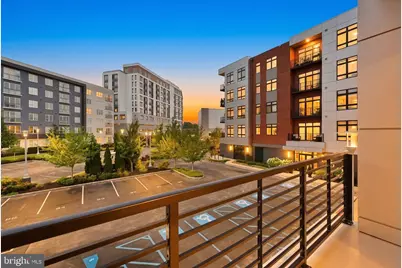
Full Property Details for 575 S Goddard Blvd #208
General
- Sold For: $560,000
- HOA FEE: $985/month
- Taxes: $5,543 (2026)
- Status: Closed
- Type: Condo
- Source: BrightMLSPhilly
- MLS ID: PAMC2188832
Interior
- Number of Rooms: 6
- Rooms/Areas: Living Room, Primary Bedroom, Kitchen, Bathroom 1, Bonus Room, Primary Bathroom, Additional Bedroom
- Interior Features: Combination Dining/Living, Elevator, Kitchen - Gourmet, Recessed Lighting, Ceiling Fan(s), Combination Kitchen/Dining, Dining Area, Floor Plan - Open, Primary Bath(s), Bathroom - Tub Shower, Upgraded Countertops, Walk-in Closet(s), Bathroom - Stall Shower, Wood Floors, Bathroom - Walk-In Shower, Entry Level Bedroom, Flat
- Appliances: Built-In Microwave, Built-In Range, Water Heater - High-Efficiency, ENERGY STAR Refrigerator, ENERGY STAR Dishwasher, Stainless Steel Appliances, Oven/Range - Gas, Exhaust Fan
- Flooring: Ceramic Tile, Hardwood
Rooms
Bathrooms
- Total Bathrooms: 2
- Full Bathrooms: 2
- Main Floor Baths: 2
- Main - Full Baths: 2
Bedrooms
- Total Bedrooms: 2
- Bedrooms Main & Up: 2
Additional Information
- Shared Amenities: Elevator, Fitness Center, Meeting Room, Security, Billiard Room, Bar/Lounge, Other, Common Grounds, Exercise Room, Game Room, Jog/Walk Path, Lake, Putting Green, Recreational Center
- Security/Safety: 24 hour security, Fire Detection System, Main Entrance Lock, Resident Manager, Security System, Sprinkler System - Indoor
Exterior
- Exterior Features: BBQ Grill, Extensive Hardscape, Sidewalks, Exterior Lighting, Street Lights
- Porch/Patio/Deck: Patio(s), Roof
Parking
- Garage: Yes
- Garage Spaces: 1
- Assigned Spaces: 2
- Total Spaces: 2
- Parking Features: Assigned, Lighted Parking, Parking Space Conveys, Paved Parking, Private, Secure Parking, Handicap Parking
- Parking Type: Parking Lot, Parking Garage
- Garage Description: Covered Parking, Garage - Side Entry, Garage Door Opener, Inside Access
Location
- Area: Upper Merion Twp (10658)
- Municipality: UPPER MERION TWP
- County: MONTGOMERY
- Subdivision: 575 SOUTH CONDOS
- Cross Streets: Gulph Rd
- Driving Directions: From Route 202 and North Gulph Rd, Go West on North Gulph Rd, Make a Left on Goddard Blvd, the 575 South Complex is on your Right.
- Direction Faces: North
- Location Details: Urban
School Information
- School District: Upper Merion Area
Community
- Assoc. Fees Include: Common Area Maintenance, Ext Bldg Maint, Health Club, Snow Removal, Trash, Recreation Facility, Cook Fee, Parking Fee, Sewer, All Ground Fee, Gas, Lawn Care Rear, Lawn Care Front, Lawn Care Side, Lawn Maintenance
- Pets Allowed: Yes
- Pets: Breed Restrictions, Cats OK, Dogs OK, Number Limit
Heating & Cooling
- Central air: Yes
- Cooling Type: Central A/C
- Cooling Fuel: Electric
- Heating Type: Central, Forced Air, Heat Pump - Electric BackUp
- Heating Fuel: Electric
- Water Heater: Electric
Utilities
- Sewer: Public Sewer
- Water: Public
- Utility Description: Cable TV
Structural Information
- Architectural Style: Contemporary
- Structure Type: Mid-Rise 5 - 8 Floors
- Builder: Toll Brothers
- Model: 2D
- Construction: Vinyl Siding
- Foundation: Concrete Perimeter, Slab
- Roof: Flat
- Common Walls: 1 Common Wall, No One Below
- Walls/Ceilings: 9'+ Ceilings
- Windows: Double Pane, Casement
- Doors: French, Sliding Glass
- Entry Floor Number: 2
- Elevator(s ): 2
- Stories/Levels: 6
- Stories Description: Main
- Square Feet: 1,385
- Sq. Ft. Source: Estimated
- Living Area: 1,385 Sq. Ft.
- Finished Above Grnd: 1,385 Sq. Ft.
- Year Built: 2020
- Year Built Source: Assessor
- Property Condition: Excellent
Unit Information
- Unit Floor in Bldg.: 1
Lot Features
- Street/Road Desc.: Access - On Grade, Paved
- Zoning: SM
- Lot Description: Front Yard, Landscaping, Level, Open, Rear Yard, Road Frontage, SideYard(s)
Green Features
- Energy Efficient: Appliances, HVAC, Home Energy Management
Financial Considerations
- Price Per Sq. Ft.: $418.77
- Condo Fee: $985
- Condo Fee Freq: Monthly
- Assessment Year: 2026
- School Tax: $3,791
- City/TownTax: $851
- City/TownTax Freq: Annually
- County Tax: $827
- County Tax Freq: Annually
- Tax w/Assessment: $151,470
- Tax Amount: $5,543
- Tax Year: 2026
- Terms: Standard Sale
- Tax Total Finished Sq. Ft.: 1364
Disclosures and Reports
- Ownership: Condominium
- Condo: Yes
- Inclusions: Refrigerator, Washer, Dryer in "as-is" condition having no monetary value
- Lot Number: 8
Listed by Long & Foster Real Estate, Inc., Linda G Allebach
Sold by Real of Pennsylvania, Brent L Erickson
Listing agent
Linda G Allebach
Long & Foster Real Estate, Inc.

 NMLS#: 1598647
Schools serving 575 S Goddard Blvd #208
| Name | Grades | Distance |
|---|---|---|
Roberts El School 889 Croton Road, Wayne, PA 19087 | K-4 | 1.4 mi |
Upper Merion Middle School 450 Keebler Road, King of Prussia, PA 19406 | 5-8 | 1.6 mi |
Upper Merion High School 465 Crossfield Road, King of Prussia, PA 19406 | 9-12 | 1.6 mi |
575 S Goddard Boulevard #208, King of Prussia, PA 19406 (MLS# PAMC2188832) is a Condo property that was sold at $560,000 on October 26, 2026. Want to learn more about 575 S Goddard Boulevard #208? Do you have questions about finding other Condo real estate for sale in King of Prussia? You can browse all King of Prussia real estate or contact a Coldwell Banker agent to request more information.