This is a carousel with tiles that activate property listing cards. Use the previous and next buttons to navigate.
1/1
$720,000
This is a carousel with tiles that activate property listing cards. Use the previous and next buttons to navigate.
1/1
Property Description
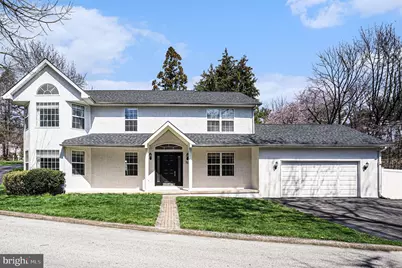
Welcome to this beautifully appointed 4-bedroom, 2.5-bath home located within the highly sought-after Upper Merion School District. Set on a generous .47-acre lot with a fully fenced yard, this property offers the perfect blend of space, comfort, and functionality. Step inside to a stunning two-story foyer that sets the tone for the home's bright and open layout. The main level features a spacious, fully open kitchen with a large island and seating, seamlessly flowing into the dining area and inviting family room-ideal for both everyday living and entertaining. The family room is filled with natural light from oversized windows and anchored by a cozy fireplace. Also on the main floor, you'll find a versatile flex space perfect for a formal living room, home office, playroom, or even a potential additional bedroom. A powder room, laundry area, pantry, and abundant closet space add convenience and practicality. Upstairs, the generously sized primary suite offers a true retreat with walk-in closets and a luxurious en-suite bath featuring radiant heated floors, a double vanity, oversized soaking tub, and separate stall shower. The additional bedrooms are well-sized and share a full hallway bath, all enhanced by custom in-built closet systems. The fully finished basement provides an abundance of additional living space, perfect for a media room, gym, or recreation area. Completing the home is a 2-car garage and ample additional parking, making it as functional as it is inviting. This is a rare opportunity to own a spacious, thoughtfully designed home in a prime location-don't miss it!
Full Property Details
Full Property Details for 702 Crooked Ln
General
- Sold For: $720,000
- Taxes: $6,468 (2025)
- Status: Closed
- Type: Single Family
- Source: BrightMLSPhilly
- MLS ID: PAMC2172194
- Added to Site: 101 day(s) ago
Interior
- Interior Features: Air Filter System, Bathroom - Soaking Tub, Bathroom - Stall Shower, Bathroom - Walk-In Shower, Breakfast Area, Built-Ins, Carpet, Ceiling Fan(s), Combination Dining/Living, Combination Kitchen/Dining, Combination Kitchen/Living, Crown Moldings, Family Room Off Kitchen, Floor Plan - Open, Floor Plan - Traditional, Kitchen - Gourmet, Kitchen - Island, Pantry, Recessed Lighting, Sprinkler System, Upgraded Countertops, Walk-in Closet(s), Water Treat System, Window Treatments
- Fireplace: Yes
- Number of Fireplaces: 1
Rooms
Bathrooms
- Total Bathrooms: 3
- Full Bathrooms: 2
- Half Bathrooms: 1
- Main Floor Baths: 3
- Main - Full Baths: 2
- Main - 1/2 Baths: 1
Bedrooms
- Total Bedrooms: 4
- Bedrooms Main & Up: 4
Parking
- Garage: Yes
- Garage Spaces: 2
- Total Spaces: 2
- Parking Type: Attached Garage
- Garage Description: Built In, Garage - Front Entry, Garage Door Opener, Inside Access
Location
- Area: Upper Merion Twp (10658)
- Municipality: UPPER MERION TWP
- County: MONTGOMERY
- Subdivision: GULPH MILLS VIL
- Cross Streets: Crooked Ln
- Driving Directions: Use GPS for Best Directions
- Direction Faces: South
School Information
- School District: Upper Merion Area
Heating & Cooling
- Central air: Yes
- Cooling Type: Central A/C
- Cooling Fuel: Electric
- Heating Type: Central
- Heating Fuel: Natural Gas
- Water Heater: Natural Gas
Utilities
- Sewer: Public Sewer
- Water: Well
Structural Information
- Architectural Style: Colonial, Traditional
- Structure Type: Detached
- Construction: Masonry, Frame, Other
- Basement: Yes
- Basement Desc.: Full, Partially Finished, Poured Concrete, Workshop, Other
- Foundation: Concrete Perimeter
- Stories Description: Main
- Square Feet: 4,325
- Sq. Ft. Source: Estimated
- Living Area: 4,325 Sq. Ft.
- Finished Above Grnd: 3,225 Sq. Ft.
- Finished Below Grnd: 1,100 Sq. Ft.
- Year Built: 1999
- Year Built Source: Assessor
Additional Structures
- Other Structures: Shed
Lot Features
- Lot Size (Acres): 0.47
- Lot Size (Sq. Ft.): 20,270
- Lot Size Source: Assessor
- Lot Dimensions: 50.00 x 0.00
- Zoning: RESIDENTIAL
- Lot Description: Corner, SideYard(s)
Financial Considerations
- Price Per Sq. Ft.: $224.78
- Assessment Year: 2026
- School Tax: $4,365
- City/TownTax: $1,021
- City/TownTax Freq: Annually
- County Tax: $992
- County Tax Freq: Annually
- Tax w/Assessment: $181,800
- Tax Amount: $6,468
- Tax Year: 2025
- Terms: Standard Sale
- Tax Total Finished Sq. Ft.: 3225
Disclosures and Reports
- Ownership: Fee Simple
- Exclusions: See agent for details
- Inclusions: See agent for details
- Lot Number: 118
Listed by Long & Foster Real Estate, Inc., Brenda Marinelli
Sold by Keller Williams Main Line, Laureano Garcia

Get Pre-Approved Today
Schools
Schools serving 702 Crooked Ln
School District:Upper Merion Area School District
| Name | Grades | Distance |
|---|---|---|
Roberts El School 889 Croton Road, Wayne, PA 19087 | K-4 | 2.1 mi |
Upper Merion Middle School 450 Keebler Road, King of Prussia, PA 19406 | 5-8 | 2.3 mi |
Upper Merion High School 465 Crossfield Road, King of Prussia, PA 19406 | 9-12 | 2.3 mi |
Disclaimer:
School attendance boundaries provided by ATTOM Data Solutions and are for reference only. Contact the school directly to verify enrollment eligibility.
Price & Sales History for 702 Crooked Ln
Date
Details
Price
Change
Source
5/28/2026
Sold
$720,000
-0.68%
MLS
4/26/2026
Price Reduced
$724,900
-6.45%
MLS
4/17/2026
Price Reduced
$774,900
-3.13%
MLS
4/06/2026
Price Reduced
$799,900
-1.23%
MLS
3/30/2026
Listed
$809,900
—
MLS
Disclaimer: Historical sales information is derived from public records provided by the county offices. Information is not guaranteed and should be independently verified.
702 Crooked Lane, King of Prussia, PA 19406 (MLS# PAMC2172194) is a Single Family property that was sold at $720,000 on May 28, 2026. Want to learn more about 702 Crooked Lane? Do you have questions about finding other Single Family real estate for sale in King of Prussia? You can browse all King of Prussia real estate or contact a Coldwell Banker agent to request more information.