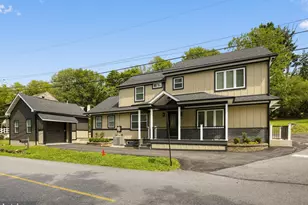
Full Property Details for 705 W Valley Forge Rd
General
- Sold For: $427,500
- Taxes: $5,177 (2025)
- Status: Closed
- Type: Single Family
- Source: BrightMLSPhilly
- MLS ID: PAMC2177648
- Added to Site: 161 day(s) ago
Interior
- Interior Features: Bathroom - Stall Shower, Bathroom - Tub Shower, Ceiling Fan(s), Combination Kitchen/Dining, Dining Area, Entry Level Bedroom, Floor Plan - Open, Kitchenette, Primary Bath(s), Skylight(s), Walk-in Closet(s), Wood Floors
- Fireplace: Yes
- Number of Fireplaces: 1
- Fireplace(s): Wood
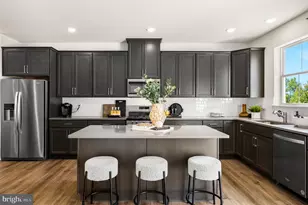
- Appliances: Dishwasher, Oven/Range - Electric, Range Hood
Rooms
- Total Bathrooms: 3
- Full Bathrooms: 3
- Main Floor Baths: 2
- Main - Full Baths: 2
- Lower Floor Baths: 1
- Lower - Full Baths: 1
- Total Bedrooms: 3
- Bedrooms Lower: 1
- Bedrooms Main & Up: 2
Exterior
- Exterior Features: Sidewalks
- Porch/Patio/Deck: Deck(s), Patio(s)
Parking
- Garage: Yes
- Garage Spaces: 2
- Total Spaces: 8
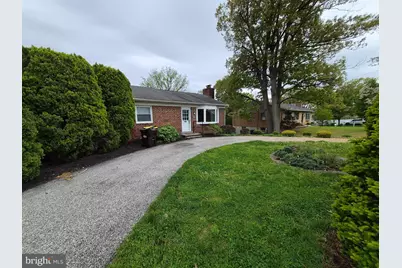
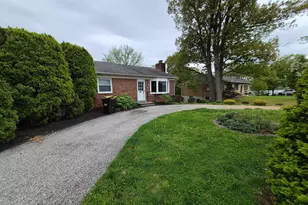
- Parking Features: Circular Driveway
- Parking Type: Attached Garage, Driveway
- Garage Description: Basement Garage, Built In, Covered Parking, Garage - Rear Entry
Location
- Area: Upper Merion Twp (10658)
- Municipality: UPPER MERION TWP
- County: MONTGOMERY
- Subdivision: PORT KENNEDY
- Driving Directions: W Valley Forge Rd/Allendale Rd to Geerdes Blvd, Right to continue on W Valley Forge Rd just a short distance across from the parking garage
School Information
- School District: Upper Merion Area
Heating & Cooling
- Central air: Yes
- Cooling Type: Central A/C, Zoned
- Cooling Fuel: Electric
- Heating Type: Hot Water, Baseboard - Electric, Baseboard - Hot Water
- Heating Fuel: Natural Gas
- Water Heater: Natural Gas
Utilities
- Sewer: Public Sewer
- Water: Public
Structural Information
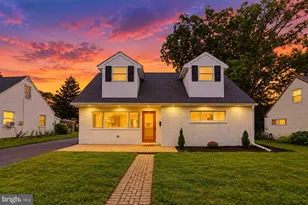
- Architectural Style: Ranch/Rambler
- Structure Type: Detached
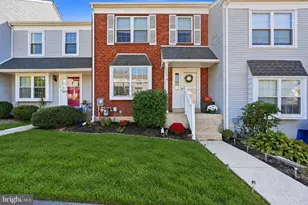
- Construction: Brick
- Basement: Yes
- Basement Desc.: Fully Finished, Interior Access, Walkout Level
- Foundation: Block
- Stories Description: Lower 1, Main
- Square Feet: 1,410
- Sq. Ft. Source: Assessor
- Living Area: 1,410 Sq. Ft.
- Finished Above Grnd: 1,410 Sq. Ft.
- Year Built: 1967
- Year Built Source: Assessor
Unit Information
- Bathrooms-Lower: 1
- Bedrooms-Lower: 1
Additional Structures
Lot Features
- Lot Size (Acres): 0.31
- Lot Size (Sq. Ft.): 13,600
- Lot Size Source: Assessor
- Lot Dimensions: 80.00 x 0.00
- Zoning: R-2A
Financial Considerations
- Price Per Sq. Ft.: $319.15
- Assessment Year: 2026
- School Tax: $3,493
- City/TownTax: $817
- City/TownTax Freq: Annually
- County Tax: $794
- County Tax Freq: Annually
- Tax w/Assessment: $145,500
- Tax Amount: $5,177
- Tax Year: 2025
- Terms: Standard Sale
- Tax Total Finished Sq. Ft.: 1410
Disclosures and Reports
- Ownership: Fee Simple
- Inclusions: Washer, dryer, kitchen fridge, basement fridge, shed as-is
- Lot Number: 6
Listed by KW Empower, Megan K Toll and KW Empower, Kevin R Toll
Sold by Real of Pennsylvania, Amelia Breslin





![[Address not provided], Bridgeport, PA 19405 - Photo 1](https://m.cbhomes.com/p/339/PAMC2195464/340Bc60A480946d/s23cc.webp)