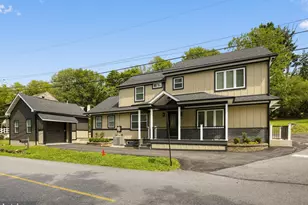
Full Property Details for 914 Lakeview Ct #35 UPPER
General
- Price: $625,000
- HOA FEE: $600/month
- Taxes: $8,515 (2026)
- Status: Coming Soon
- Type: Condo
- Source: BrightMLSPhilly
- MLS ID: PAMC2192882
- Updated: 9/30/2026
- Added to Site: 23 day(s) ago
- Expected Market Date: 12/31/2026
Interior
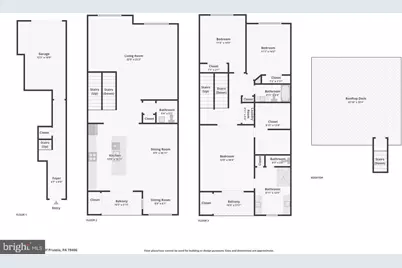
- Number of Rooms: 8
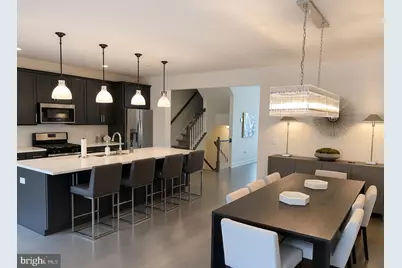
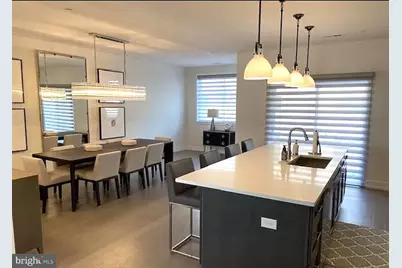
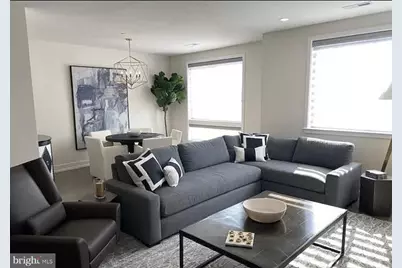
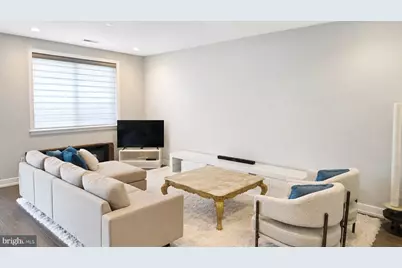
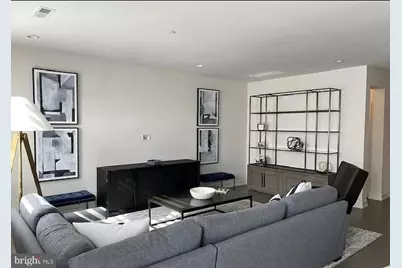
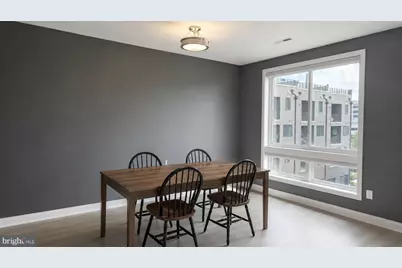
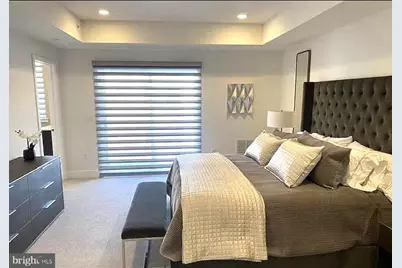
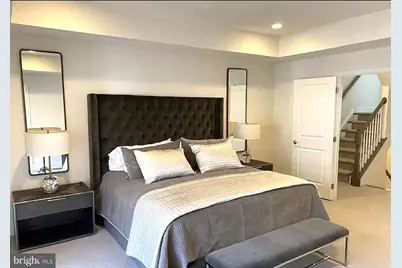
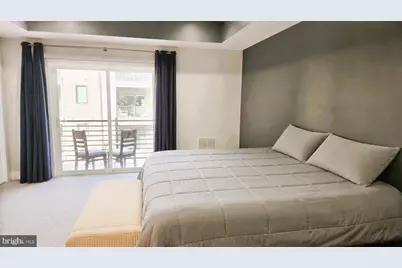
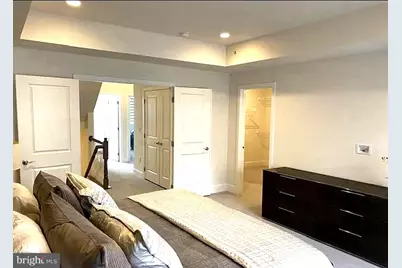
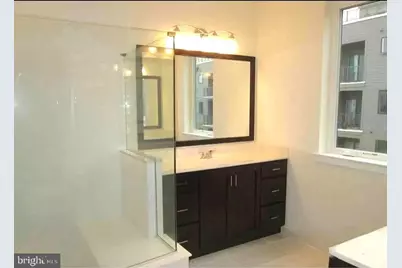
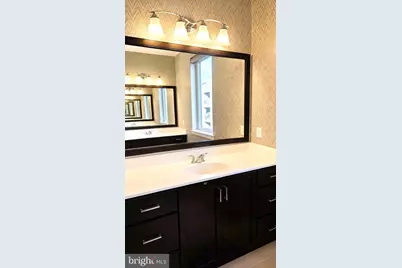
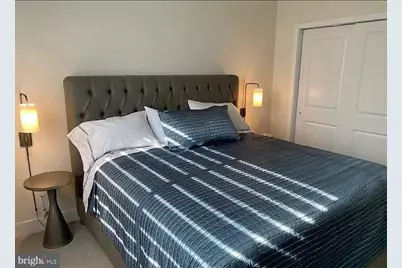
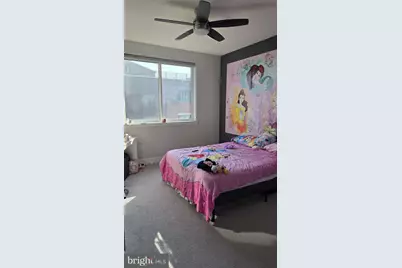
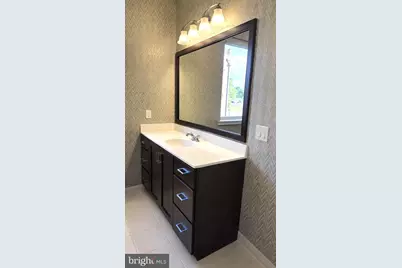
- Rooms/Areas: Living Room, Dining Room, Primary Bedroom, Sitting Room, Bedroom 2, Bedroom 3, Kitchen, Great Room, Other, Bathroom 2, Primary Bathroom
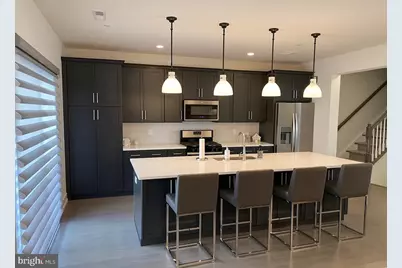
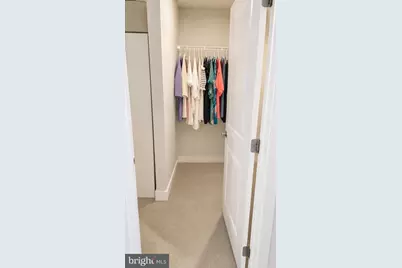
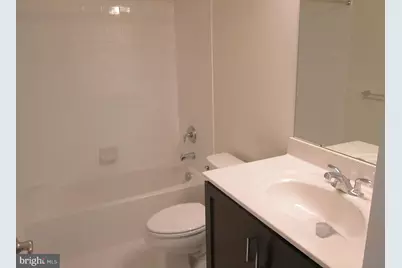
- Interior Features: Air Filter System, Bathroom - Tub Shower, Bathroom - Soaking Tub, Built-Ins, Butlers Pantry, Carpet, Ceiling Fan(s), Chair Railings, Combination Dining/Living, Combination Kitchen/Dining, Combination Kitchen/Living, Curved Staircase, Dining Area, Efficiency, Family Room Off Kitchen, Flat, Floor Plan - Open, Floor Plan - Traditional, Formal/Separate Dining Room, Kitchen - Eat-In, Kitchen - Gourmet, Kitchen - Island, Kitchen - Table Space, Pantry, Primary Bath(s), Recessed Lighting, Sound System, Upgraded Countertops, Walk-in Closet(s), Window Treatments
- Appliances: Dishwasher, Disposal, Dryer, Washer, Oven - Self Cleaning, Energy Efficient Appliances, Oven/Range - Gas, Refrigerator, Stainless Steel Appliances, Stove
- Flooring: Hardwood, Partially Carpeted, Tile/Brick
Rooms
- Total Bathrooms: 3
- Full Bathrooms: 2
- Half Bathrooms: 1
- Upper Floor Baths: 2
- Upper - Full Baths: 2
- Main Floor Baths: 1
- Main - 1/2 Baths: 1
- Total Bedrooms: 3
- Bedrooms Upper: 3
Additional Information
- Shared Amenities: Common Grounds
Exterior
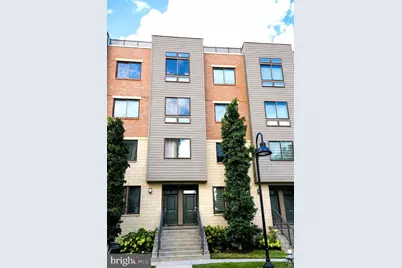
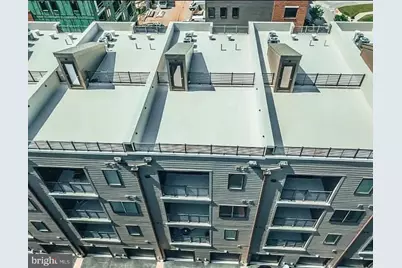
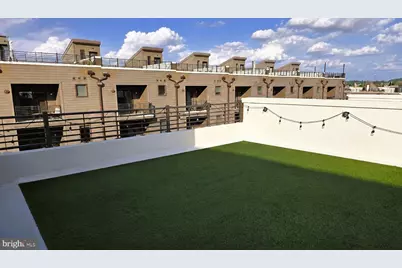
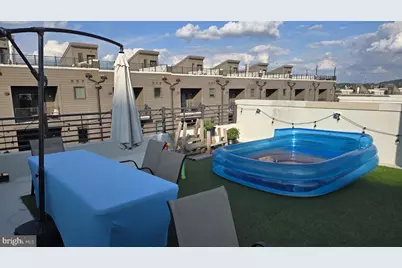
- Exterior Features: Street Lights, Stone Retaining Walls, Water Fountains, Exterior Lighting, Roof Deck, Extensive Hardscape
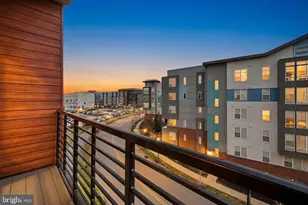
- Porch/Patio/Deck: Balconies- Multiple, Balcony, Deck(s), Roof, Terrace
Parking
- Garage: Yes
- Garage Spaces: 1
- Total Spaces: 2
- Parking Features: Asphalt Driveway, Paved Driveway
- Parking Type: Attached Garage, Driveway, On Street
- Garage Description: Garage Door Opener, Inside Access
Location
- Area: Upper Merion Twp (10658)
- Municipality: UPPER MERION TWP
- County: MONTGOMERY
- Subdivision: BROWNSTONES AT VF
- Cross Streets: Market St
- Driving Directions: USE GPS
- Direction Faces: Northeast
- Location Details: Lake
School Information
- School District: Upper Merion Area
Community
- Assoc. Fees Include: Common Area Maintenance, Ext Bldg Maint, Lawn Maintenance, Sewer, Snow Removal, Trash, Water
- Pets Allowed: Yes
- Pets: No Pet Restrictions
Heating & Cooling
- Central air: Yes
- Cooling Type: Central A/C
- Cooling Fuel: Electric
- Heating Type: Forced Air
- Heating Fuel: Natural Gas
- Water Heater: Electric
Utilities
- Sewer: Public Sewer
- Water: Public
- Utility Description: Cable TV
Structural Information
- Architectural Style: Contemporary
- Structure Type: Interior Row/Townhouse
- Builder: TOLL BROTHERS
- Model: DENNISON
- Construction: Advanced Framing, Aluminum Siding, Brick, Brick Front, Masonry, Mixed Plumbing, Vinyl Siding
- Basement: Yes
- Basement Entrance: Yes
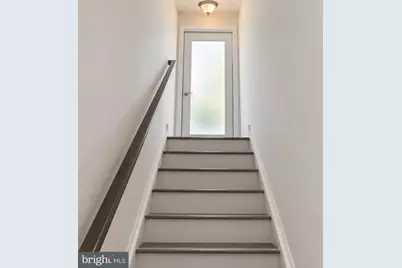
- Basement Desc.: Fully Finished, Front Entrance, Garage Access, Heated, Outside Entrance, Rear Entrance, Walkout Level, Windows, Connecting Stairway
- Foundation: Concrete Perimeter
- Roof: Built-Up, Flat
- Walls/Ceilings: 9'+ Ceilings
- Windows: Double Pane, Energy Efficient, Screens, Double Hung
- Doors: Double Entry
- Entry Floor Number: 1
- Stories/Levels: 4
- Stories Description: Main, Upper 1
- Square Feet: 2,290
- Sq. Ft. Source: Estimated
- Living Area: 2,290 Sq. Ft.
- Finished Above Grnd: 2,144 Sq. Ft.
- Finished Below Grnd: 146 Sq. Ft.
- Basement Finished: 50%
- Year Built: 2019
- Year Built Source: Assessor
- Property Condition: Excellent
Unit Information
Additional Structures
Lot Features
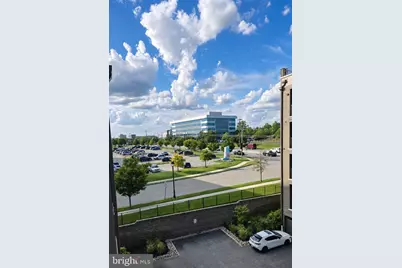
- Property View: Garden/Lawn, Lake, Water, Panoramic
- Lot Dimensions: 23 x 99
- Frontage Feet: 23
- Street/Road Desc.: Black Top
- Zoning: CONDO TOWNHOME
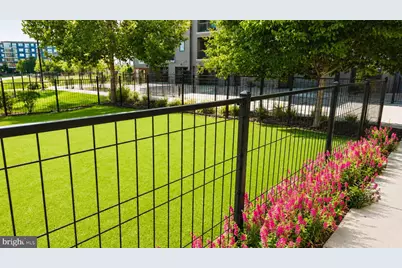
- Lot Description: Adjoins - Open Space, Backs - Open Common Area, Cul-de-sac, Front Yard, Landscaping, Level, No Thru Street, Road Frontage
Water Features
- Water View: Yes
- Water Front Type: Lake
- Water Front Name: Lakeview Court
Financial Considerations
- Price Per Sq. Ft.: $291.51
- Condo Fee: $600
- Condo Fee Freq: Monthly
- Assessment Year: 2026
- School Tax: $5,823
- City/TownTax: $1,307
- City/TownTax Freq: Annually
- County Tax: $1,270
- County Tax Freq: Annually
- Tax w/Assessment: $232,670
- Tax Amount: $8,515
- Tax Year: 2026
- Tax Total Finished Sq. Ft.: 2290
Disclosures and Reports
- Ownership: Condominium
- Condo: Yes
- Inclusions: Washer, Dryer, Refrigerator & Window Treatments All "AS IS" with no contractual value
- Lot Number: 84
Listed by RE/MAX Services, Michael S Choplin

























![[Address not provided], Bridgeport, PA 19405 - Photo 1](https://m1.cbhomes.com/p/339/PAMC2195464/340Bc60A480946d/s23cc.webp)