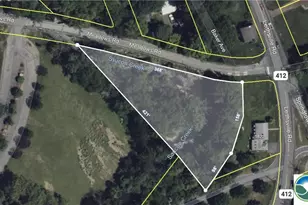
Full Property Details for 294 Nockamixon Rd
General
- Sold For: $1,355,000
- Taxes: $9,777 (2026)
- Status: Closed
- Type: Single Family
- Source: BrightMLSPhilly
- MLS ID: PABU2120630
- Added to Site: 162 day(s) ago
Interior
- Rooms/Areas: Dining Room, Primary Bedroom, Bedroom 2, Bedroom 3, Bedroom 5, Kitchen, Family Room, Bedroom 1, Exercise Room, Great Room, Laundry, Other, Office, Recreation Room, Storage Room, Bedroom 6, Primary Bathroom, Full Bath
- Interior Features: Bathroom - Soaking Tub, Bathroom - Stall Shower, Bathroom - Walk-In Shower, Entry Level Bedroom, Exposed Beams, Family Room Off Kitchen, Floor Plan - Open, Kitchen - Island, Walk-in Closet(s), Wet/Dry Bar, Window Treatments, Wood Floors
- Fireplace: Yes
- Number of Fireplaces: 3
- Fireplace(s): Stone
- Appliances: Dishwasher, Dryer - Electric, Oven - Wall
- Flooring: Ceramic Tile, Solid Hardwood, Wood
Rooms
- Total Bathrooms: 5
- Full Bathrooms: 5
- Upper Floor Baths: 2
- Upper - Full Baths: 2
- Main Floor Baths: 2
- Main - Full Baths: 2
- Lower Floor Baths: 1
- Lower - Full Baths: 1
- Total Bedrooms: 6
- Bedrooms Upper: 3
- Bedrooms Main & Up: 3
Additional Information
- Pool: Yes
- Private Pool: Yes
- Pool Description: Heated, Fenced, In Ground
Exterior
- Exterior Features: Extensive Hardscape, Water Falls
- Porch/Patio/Deck: Deck(s), Porch(es)
Parking
- Garage: Yes
- Garage Spaces: 4
- Total Spaces: 4
- Parking Type: Attached Garage, Detached Garage
- Garage Description: Oversized
Location
- Area: Nockamixon Twp (10130)
- Municipality: NOCKAMIXON TWP
- County: BUCKS
- Cross Streets: Traugers Crossing Road
- Driving Directions: Route 412 to Church Hill Road to Nockamixon Road
School Information
- School District: Palisades
Heating & Cooling
- Central air: Yes
- Cooling Type: Central A/C
- Cooling Fuel: Electric
- Heating Type: Heat Pump - Oil BackUp
- Heating Fuel: Oil
- Water Heater: Oil
Utilities
- Sewer: On Site Septic
- Water: Well
- Utility Description: Under Ground
Structural Information
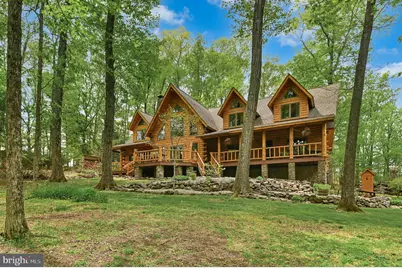
- Architectural Style: Log Home, Contemporary
- Structure Type: Detached
- Construction: Frame
- Basement: Yes
- Basement Desc.: Daylight, Full, Partially Finished, Walkout Level, Windows
- Foundation: Concrete Perimeter
- Roof: Asphalt
- Stories Description: Lower 1, Main, Upper 1
- Square Feet: 6,372
- Sq. Ft. Source: Estimated
- Living Area: 5,372 Sq. Ft.
- Finished Above Grnd: 4,382 Sq. Ft.
- Finished Below Grnd: 990 Sq. Ft.
- Year Built: 1997
- Year Built Source: Assessor
Unit Information
Additional Structures
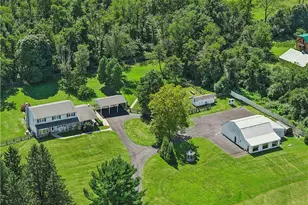
- Other Structures: 2nd Garage
Lot Features
- Property View: Mountain
- Lot Size (Acres): 5.43
- Lot Size (Sq. Ft.): 236,531
- Lot Size Source: Assessor
- Street/Road Desc.: Black Top
- Zoning: RA
- Fencing (Description): Split Rail
Financial Considerations
- Price Per Sq. Ft.: $273.85
- Assessment Year: 2025
- School Tax: $7,420
- City/TownTax: $435
- City/TownTax Freq: Annually
- County Tax: $1,708
- County Tax Freq: Annually
- Tax w/Assessment: $62,250
- Tax Amount: $9,777
- Tax Year: 2026
- Terms: Standard Sale
- Tax Total Finished Sq. Ft.: 4382
Disclosures and Reports
- Ownership: Fee Simple
- Lot Number: 060-002
Listed by Carol C Dorey Real Estate, Kelly J Burland
Sold by Innovate Real Estate, Diane Cleland