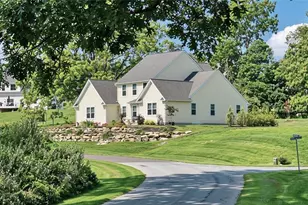
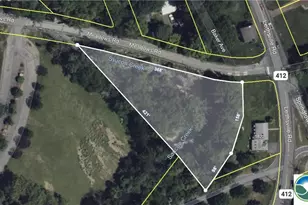
Full Property Details for 3791 Hunter Rd
General
- Sold For: $1,800,000
- Taxes: $6,821 (2025)
- Status: Closed
- Type: Single Family
- Source: BrightMLSPhilly
- MLS ID: PABU2104264
- Added to Site: 411 day(s) ago
Interior
- Rooms/Areas: Living Room, Dining Room, Primary Bedroom, Bedroom 2, Bedroom 3, Bedroom 4, Kitchen, Family Room, Foyer, Study, Sun/Florida Room, Primary Bathroom, Full Bath
- Interior Features: 2nd Kitchen, Air Filter System, Attic, Attic/House Fan, Bar, Exposed Beams, Kitchen - Country, Kitchen - Gourmet, Built-Ins, Ceiling Fan(s), Chair Railings, Crown Moldings, Entry Level Bedroom, Floor Plan - Open, Floor Plan - Traditional, Primary Bath(s), Bathroom - Soaking Tub, Stain/Lead Glass, Bathroom - Stall Shower, Studio, Upgraded Countertops, Wet/Dry Bar, Window Treatments, Wood Floors
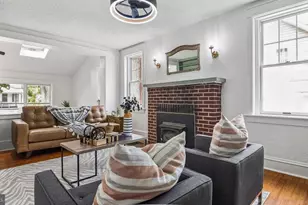
- Fireplace: Yes
- Number of Fireplaces: 4
- Fireplace(s): Gas/Propane, Mantel(s), Stone, Other
- Appliances: Air Cleaner, Built-In Microwave, Dishwasher, ENERGY STAR Clothes Washer, ENERGY STAR Dishwasher, ENERGY STAR Freezer, ENERGY STAR Refrigerator, Icemaker, Oven - Double, Oven/Range - Gas, Six Burner Stove, Trash Compactor, Washer/Dryer Stacked, Commercial Range, Range Hood, Stainless Steel Appliances
- Flooring: Ceramic Tile, Hardwood, Wood
Rooms
- Total Bathrooms: 3
- Full Bathrooms: 3
- Upper Floor Baths: 2
- Upper - Full Baths: 2
- Main Floor Baths: 1
- Main - Full Baths: 1
- Total Bedrooms: 4
- Bedrooms Upper: 4
Additional Information
- Pool: Yes
- Private Pool: Yes
- Pool Description: Concrete, Filtered, In Ground
Exterior
- Exterior Features: Extensive Hardscape, Exterior Lighting, Gutter System, Outbuilding(s), Satellite Dish, Stone Retaining Walls, Water Falls
- Porch/Patio/Deck: Patio(s), Porch(es)
Parking
- Garage: Yes
- Garage Spaces: 5
- Total Spaces: 12
- Parking Features: Circular Driveway, Crushed Stone
- Parking Type: Detached Garage, Driveway
- Garage Description: Garage - Front Entry, Garage Door Opener
Location
- Area: Springfield Twp (10142)
- Municipality: SPRINGFIELD TWP
- County: BUCKS
- Driving Directions: Rt.412 to Hunter Rd - property is on the left, there is no sign, look for 3791 mailbox - DO NOT ENTER without confirmed appt, thank you!
- Direction Faces: Southwest
- Location Details: Rural
School Information
- School District: Palisades
Heating & Cooling
- Central air: Yes
- Cooling Type: Ceiling Fan(s), Central A/C
- Cooling Fuel: Electric
- Heating Type: Forced Air
- Heating Fuel: Propane - Leased
- Water Heater: Propane
Utilities
- Sewer: Septic Exists
- Water: Well
- Utility Description: Above Ground, Cable TV Available, Propane
Structural Information
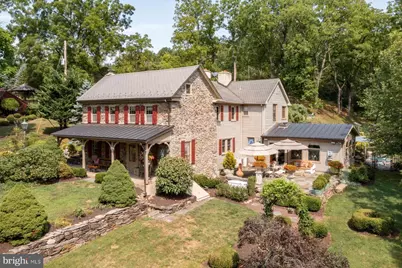
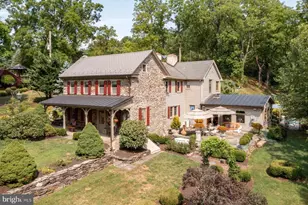
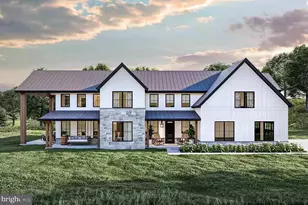
- Architectural Style: Farmhouse/National Folk
- Structure Type: Detached
- Construction: Frame, Stone
- Basement: Yes
- Basement Entrance: Yes
- Basement Desc.: Partial, Outside Entrance, Interior Access, Unfinished
- Foundation: Crawl Space, Stone, Block
- Roof: Fiberglass, Shingle, Copper, Metal
- Walls/Ceilings: 9'+ Ceilings, Beamed Ceilings, Dry Wall, Plaster Wall
- Windows: Double Hung, Double Pane, Energy Efficient, Palladian, Screens
- Doors: French, Storm
- Stories Description: Main, Upper 1
- Square Feet: 3,521
- Sq. Ft. Source: Estimated
- Living Area: 3,521 Sq. Ft.
- Finished Above Grnd: 3,521 Sq. Ft.
- Year Built: 1784
- Year Built Source: Estimated
Additional Structures
- Other Structures: 2nd Garage, Barn, Barn/Stable, Cabana/Pool House, Carriage House, Garage(s), Guest House, Pool Equipment Shed, Turn Out Shed
Lot Features
- Property View: Creek/Stream, Garden/Lawn, Panoramic, Pasture, Scenic Vista, Trees/Woods
- Lot Size (Acres): 20.68
- Lot Size (Sq. Ft.): 900,686
- Lot Size Source: Estimated
- Zoning: RR
- Lot Description: Backs to Trees, Flag, Hunting Available, Irregular, Landscaping, Not In Development, Partly Wooded, Private, Secluded, Stream/Creek
Water Features
- Water View: Yes
- Water Access: Yes
- Water Front Type: Creek/Stream
- Water Front Name: Gallows Run
Financial Considerations
- Price Per Sq. Ft.: $566.6
- School Tax: $4,968
- City/TownTax: $708
- City/TownTax Freq: Annually
- County Tax: $1,144
- County Tax Freq: Annually
- Tax w/Assessment: $41,680
- Tax Amount: $6,821
- Tax Year: 2025
- Terms: Standard Sale
Disclosures and Reports
Listed by Kurfiss Sotheby's International Realty, Michael J Strickland and Kurfiss Sotheby's International Realty, Douglas N. Pearson
Sold by Unrepresented, Unrepresented