This is a carousel with tiles that activate property listing cards. Use the previous and next buttons to navigate.
1/17
$3,500 Just Listed
This is a carousel with tiles that activate property listing cards. Use the previous and next buttons to navigate.
1/17
Property Description
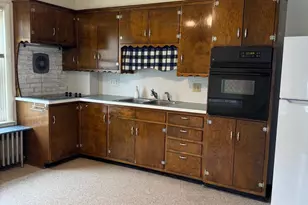
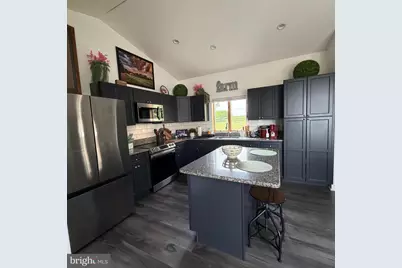
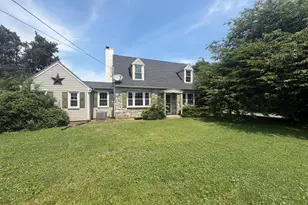
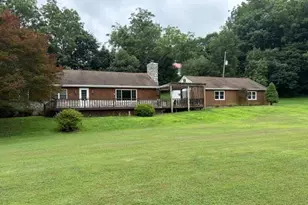
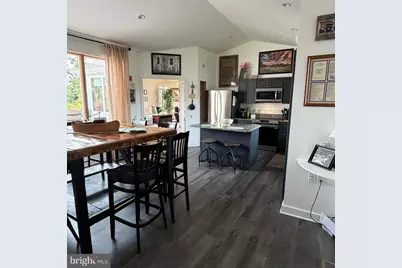
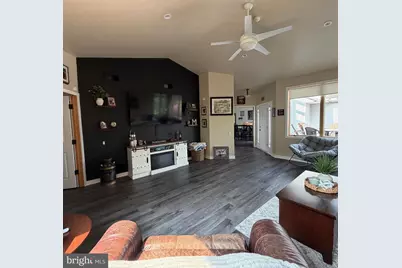
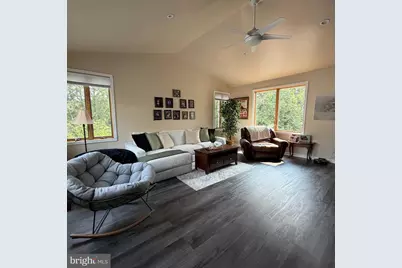
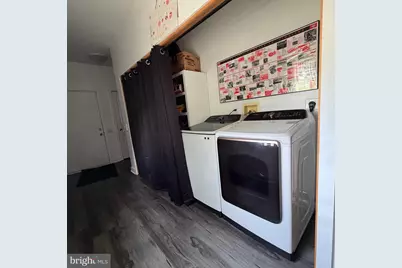
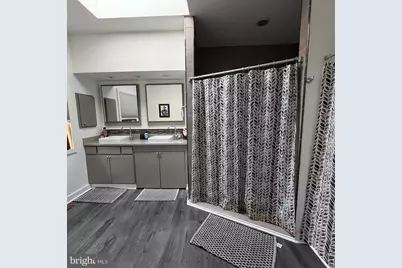
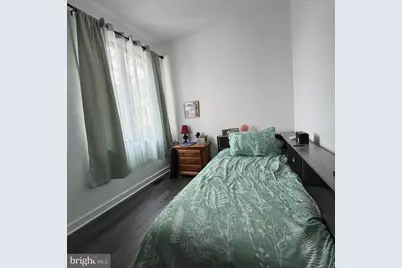
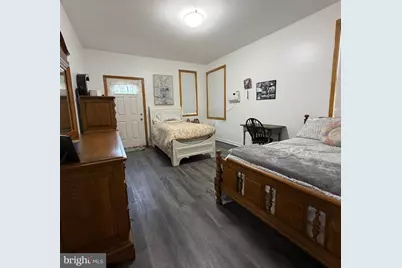
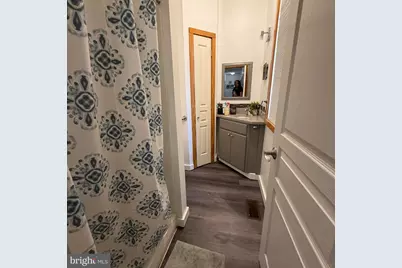
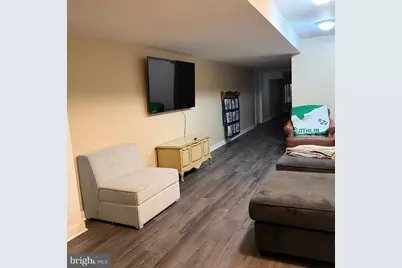
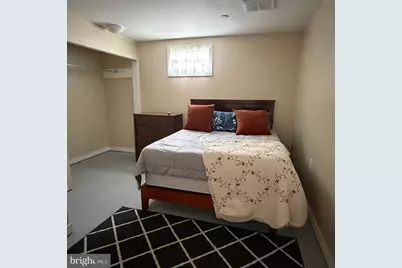
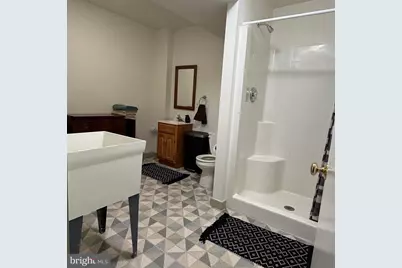
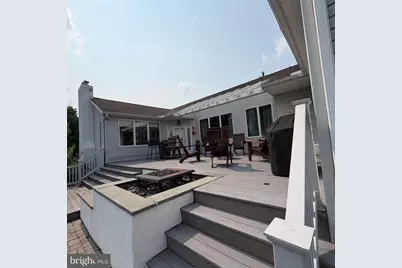
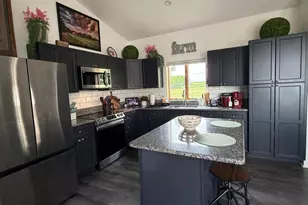
Picturesque countryside views surround this exceptional custom ranch home situated on a private 2-acre lot, set well back from the road and bordered by scenic farmland. Offering an ideal combination of comfort, space, and versatility, this thoughtfully designed home is filled with natural light from expansive picture windows and features vaulted ceilings throughout the main living areas, kitchen, dining area, and primary suite. The spacious open floor plan is perfect for everyday living and entertaining. The recently remodeled kitchen offers granite countertops, a wall oven, luxury vinyl plank flooring, and stunning views of the surrounding countryside. The private primary suite is located on one side of the home and features two walk-in closets and a luxurious en-suite bath with double vanity, soaking tub, and separate walk-in shower. Two additional generously sized bedrooms and a full hall bath are located on the opposite wing of the home, along with a convenient mudroom featuring a washer and dryer and two pantry/storage closets. The finished walkout lower level provides exceptional flexibility with a large family room, three bonus rooms ideal for home offices, exercise space, hobby rooms, or guest accommodations, a full bath, second laundry hookup, and private exterior access through French doors. Additional amenities include energy-efficient geothermal heating, a whole-house propane generator, an oversized detached garage, a maintenance-free 29' x 16' deck overlooking neighboring farmland, luxury vinyl plank flooring throughout, and abundant closet and storage space. A detached exterior staircase leads to a private second-floor studio featuring a living area, kitchenette, full bath, and an additional bedroom-ideal for extended family member, or a private home office (tenant to verify intended use with landlord). This space is offered as an optional rent add-on. Tenant is responsible for lawn & garden maintenance. The Hot Tub is as-is, tenant may service and use at their own risk. A rare opportunity to enjoy peaceful country living with generous interior space, flexible living arrangements, and beautiful rural views, all within convenient access to nearby towns and major commuting routes.
Full Property Details
Full Property Details for 376 Cooper Dr
General
- Rent: $3,500
- Status: Active
- Type: Single Family
- Source: BrightMLSPhilly
- MLS ID: PALA2091910
- Updated: 7/20/2026
- Added to Site: 1 day(s) ago
Rental Information
- Max. Lease (Mths): 12
- Min. Lease (Mths): 12
Interior
- Interior Features: Ceiling Fan(s), Combination Kitchen/Dining, Entry Level Bedroom, Family Room Off Kitchen, Floor Plan - Open, Kitchen - Eat-In, Primary Bath(s), Recessed Lighting, Upgraded Countertops, Walk-in Closet(s)
- Appliances: Dishwasher, Built-In Microwave, Oven - Self Cleaning, Oven/Range - Electric, Stainless Steel Appliances, Washer, Dryer
Rooms
Bathrooms
- Total Bathrooms: 3
- Full Bathrooms: 3
- Main Floor Baths: 2
- Main - Full Baths: 2
- Lower Floor Baths: 1
- Lower - Full Baths: 1
Bedrooms
- Total Bedrooms: 3
- Bedrooms Main & Up: 3
Parking
- Garage: Yes
- Garage Spaces: 2
- Total Spaces: 2
- Parking Type: Attached Garage, Driveway
- Garage Description: Other
Location
- Area: Colerain Twp (10510)
- Municipality: COLERAIN TWP
- County: LANCASTER
- Driving Directions: USE GPS
School Information
- School District: Solanco
Heating & Cooling
- Central air: Yes
- Cooling Type: Central A/C
- Cooling Fuel: Geothermal, Electric
- Heating Type: Heat Pump(s)
- Heating Fuel: Electric
- Water Heater: Electric
Utilities
- Sewer: On Site Septic
- Water: Well
Structural Information
- Architectural Style: Ranch/Rambler
- Structure Type: Detached
- Construction: Frame, Vinyl Siding
- Basement: Yes
- Basement Desc.: Connecting Stairway, Daylight, Partial, Fully Finished, Walkout Level
- Foundation: Slab
- Stories/Levels: 1
- Stories Description: Lower 1, Main
- Square Feet: 4,100
- Sq. Ft. Source: Assessor
- Living Area: 4,100 Sq. Ft.
- Finished Above Grnd: 2,572 Sq. Ft.
- Finished Below Grnd: 1,528 Sq. Ft.
- Year Built: 2002
- Year Built Source: Assessor
Unit Information
Unit 1
- Bathrooms-Lower: 1
Lot Features
- Lot Size (Acres): 2
- Lot Size (Sq. Ft.): 87,120
- Lot Size Source: Assessor
- Zoning: RESIDENTIAL
Financial Considerations
- Price Per Sq. Ft.: $1.36
- Security Deposit: $3,500
- Tax Total Finished Sq. Ft.: 4100
Disclosures and Reports
- Ownership: Other
Listed by BHHS Fox & Roach-Unionville, Camille Gracie
Schools
Schools serving 376 Cooper Dr
School District:Solanco School District
| Name | Grades | Distance |
|---|---|---|
Bart-Colerain El School 1336 Noble Road, Christiana, PA 17509 | K-5 | 2.9 mi |
Swift Middle School 1866 Robert Fulton Highway, Quarryville, PA 17566 | 6-8 | 6.7 mi |
Solanco High School 585 Solanco Road, Quarryville, PA 17566 | 9-12 | 5.7 mi |
Disclaimer:
School attendance boundaries provided by ATTOM Data Solutions and are for reference only. Contact the school directly to verify enrollment eligibility.
Price History for 376 Cooper Dr
Date
Details
Price
Change
Source
7/20/2026
Listed
$3,500
—
MLS
Disclaimer: Historical sales information is derived from public records provided by the county offices. Information is not guaranteed and should be independently verified.

376 Cooper Drive, Kirkwood, PA 17536 (MLS# PALA2091910) is a Single Family property with 3 bedrooms and 3 full bathrooms. 376 Cooper Drive is currently listed for rent at $3,500 and was received on July 20, 2026. Want to learn more about 376 Cooper Drive? Do you have questions about finding other real estate for sale or rent in Kirkwood? You can browse all Kirkwood rentals or contact a Coldwell Banker agent to request more information.