This is a carousel with tiles that activate property listing cards. Use the previous and next buttons to navigate.
1/1
$361,900
This is a carousel with tiles that activate property listing cards. Use the previous and next buttons to navigate.
1/1
Property Description
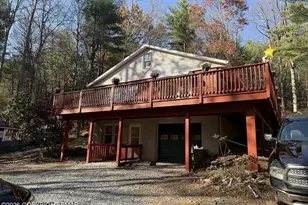
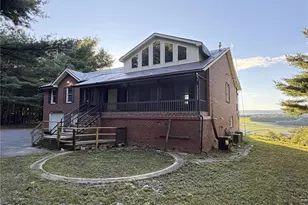
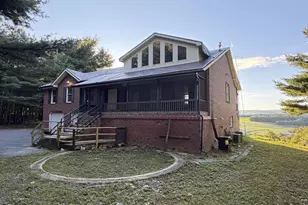
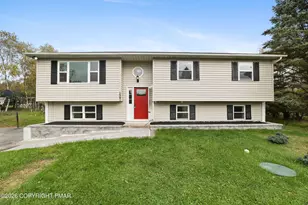
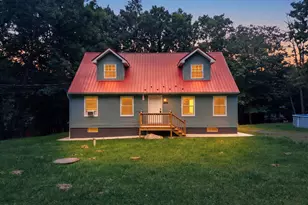
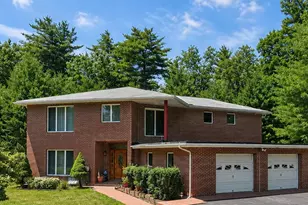
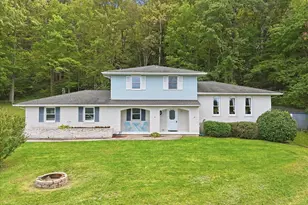
Welcome to this impeccably maintained, move-in-ready home offering the perfect blend of comfort, style and versatility! Nestled on a beautifully landscaped half-acre lot, this exceptional property features two distinct living levels, providing an ideal layout for today's lifestyle. The main level showcases bright, sun-filled living spaces highlighted by gleaming hardwood floors, fresh interior paint, and abundant natural light. A spacious living room with a stunning bay window flows seamlessly into the formal dining room, where sliding doors lead to an updated deck perfect for indoor-outdoor entertaining. At the heart of the home is the beautifully updated kitchen, featuring rich cabinetry, granite countertops, a custom tile backsplash, stainless steel appliances and generous workspace for everyday living and hosting alike. The thoughtfully designed lower level offers incredible flexibility with a spacious family room, two bedrooms, and a recently renovated full bath ideal for guests, extended living, a home office, or recreation space. A convenient laundry and utility area complete this level. Both full bathrooms have been tastefully remodeled with modern vanities, updated fixtures and contemporary finishes. Additional recent improvements include newer luxury vinyl plank flooring, a new roof (2018) and a new shed (2022), offering true peace of mind. Step outside to your own private backyard retreat! The expansive half-acre property is designed for entertaining and relaxation, featuring a sparkling pool, multiple decks, and plenty of space to gather, unwind and enjoy the outdoors. Every detail has been thoughtfully updated and meticulously cared for, making this truly a turnkey home. Simply unpack, settle in and start making memories. Don't miss the opportunity to own this exceptional property, schedule your private showing today!
Full Property Details
Full Property Details for 1220 Silver Fox Dr
General
- Sold For: $361,900
- HOA FEE: $42/month
- HOA FEE FREQ.: Annually
- Taxes: $4,218 (2025)
- Status: Closed
- Type: Single Family
- Source: 2102
- MLS ID: PM-142456
- Added to Site: 65 day(s) ago
Interior
- Number of Rooms: 8
- Interior Features: Pantry, Granite Counters, High Ceilings
- Appliances: Electric Range, Refrigerator, Dishwasher, Microwave, Stainless Steel Appliance(s), Washer, Dryer
- Furnishings: Unfurnished
- Flooring: Hardwood, Luxury Vinyl, Tile
Rooms
Bathrooms
- Total Bathrooms: 2
- Full Bathrooms: 2
Bedrooms
- Total Bedrooms: 4
Additional Information
- Shared Amenities: Other
- Pool: Yes
- Pool Description: Above Ground, Above Ground
Exterior
- Exterior Features: Outdoor Grill
- Porch/Patio/Deck: Patio, Deck
Parking
- Total Spaces: 6
- Parking: 6
Location
- County: Monroe
- Subdivision: Foxwood
Community
- Community Features: Other
- Association: Yes
- Assoc. Fees Include: Sewer
Heating & Cooling
- Air Conditioning: Yes
- Cooling Type: Ceiling Fan(s), Window Unit(s)
- Heating Type: Baseboard, Electric
Utilities
- Sewer: Private Sewer
- Water: Well
- Well: Yes
Structural Information
- Architectural Style: Bi-Level
- Exterior Const.: Brick, Vinyl Siding
- Stories/Levels: 2
- Square Feet: 2,338
- Sq. Ft. Source: Public Records
- Living Area: 2,338 Sq. Ft.
- Current Bldg. Use: Residential
- Year Built: 1992
Additional Structures
- Other Structures: Shed(s)
Lot Features
- Lot Size (Acres): 0.51
- Lot Size (Sq. Ft.): 22,215.6
- Street/Road Desc.: Paved
- Lot Features: Cleared, Landscaped
Financial Considerations
- Association Fee: Yes
- Association Fee: $500
- Assoc Fee Freq.: Annually
- Tax Amount: $4,218.31
- Tax Year: 2025
- Terms: Cash, Conventional
Disclosures and Reports
- Special Conditions: Standard
- Legal Description: Lot 19
- Inclusions: Ride on Lawn Mower, Grill, Ring Camera Portable AC and Window Unit AC.
- APN: 13.8823
Listed by Keller Williams Real Estate - West End, Cheryl S Linares
Sold by Non Member, (Lehigh) GLVR Member

Get Pre-Approved Today
Schools
Schools serving 1220 Silver Fox Dr
School District:Pleasant Valley School District
| Name | Grades | Distance |
|---|---|---|
Pleasant Valley Intrmd School 477 Polk Township Road, Kunkletown, PA 18058 | 4-6 | 2.3 mi |
Pleasant Valley El School 476 Polk Township Road, Kunkletown, PA 18058 | K-3 | 2.4 mi |
Pleasant Valley Middle School 2233 Route 115, Brodheadsville, PA 18322 | 7-8 | 5.7 mi |
Pleasant Valley High School 1671 U.S. 209, Brodheadsville, PA 18322 | 9-12 | 5.9 mi |
Disclaimer:
School attendance boundaries provided by ATTOM Data Solutions and are for reference only. Contact the school directly to verify enrollment eligibility.
Price & Sales History for 1220 Silver Fox Dr
Date
Details
Price
Change
Source
7/30/2026
Sold
$361,900
-1.52%
MLS
6/23/2026
Listed
$367,500
—
MLS
Disclaimer: Historical sales information is derived from public records provided by the county offices. Information is not guaranteed and should be independently verified.
1220 Silver Fox Drive, Kresgeville, PA 18333 (MLS# PM-142456) is a Single Family property that was sold at $361,900 on July 30, 2026. Want to learn more about 1220 Silver Fox Drive? Do you have questions about finding other Single Family real estate for sale in Kresgeville? You can browse all Kresgeville real estate or contact a Coldwell Banker agent to request more information.