This is a carousel with tiles that activate property listing cards. Use the previous and next buttons to navigate.
1/57
$364,900 Just Listed
This is a carousel with tiles that activate property listing cards. Use the previous and next buttons to navigate.
1/57
Property Description
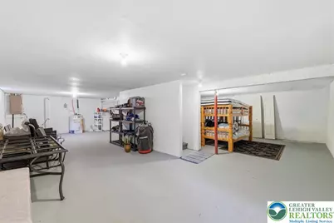
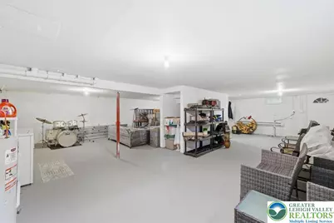
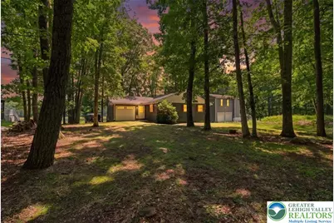
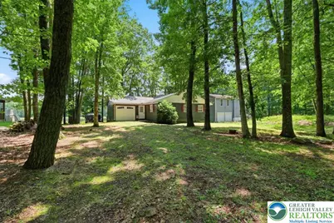
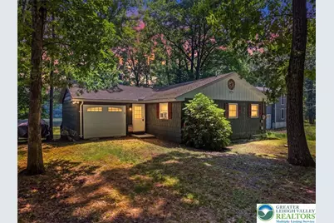
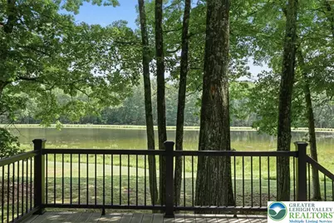
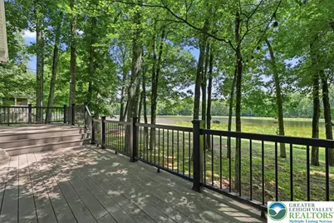
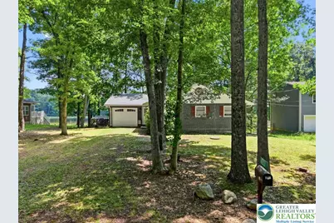
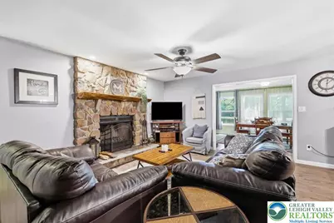
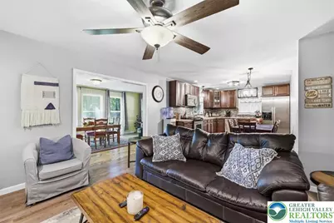
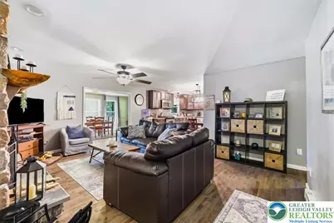
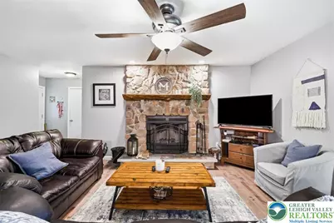
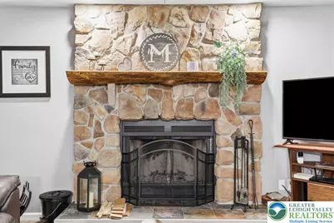
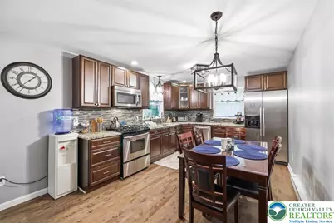
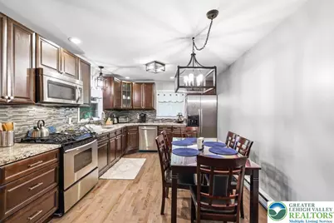
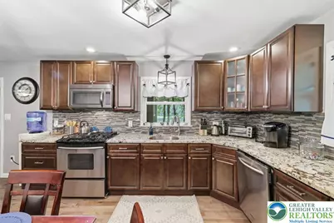
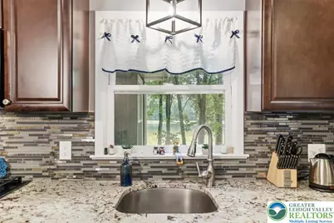
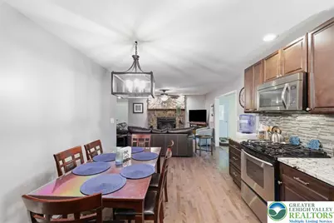
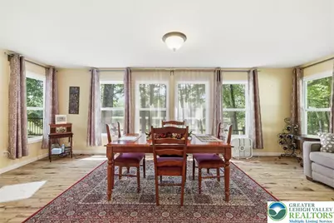
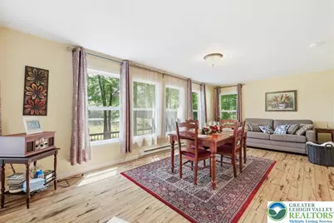
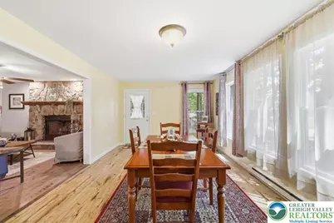
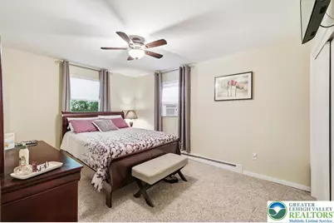
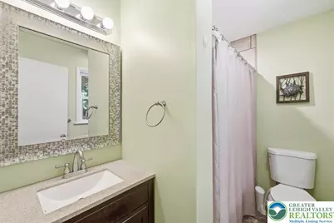
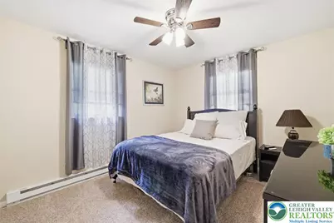
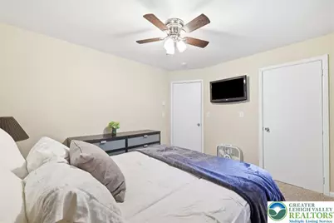
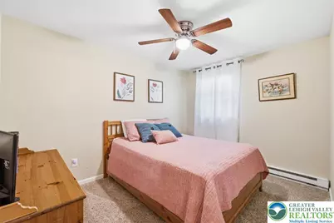
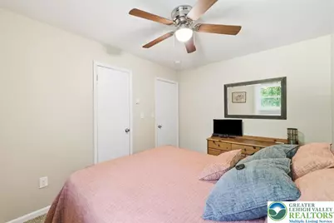
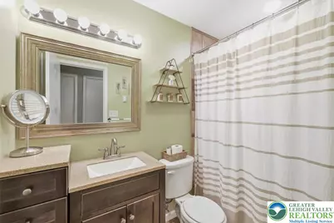
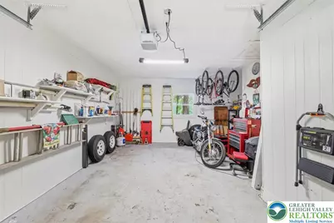
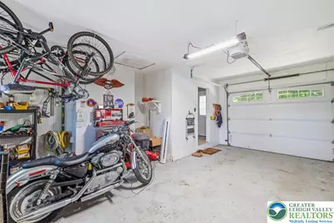
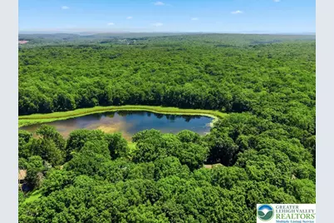
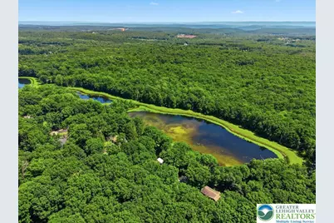
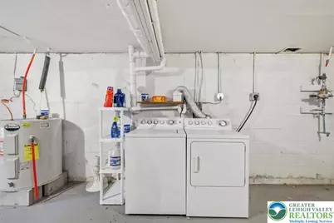
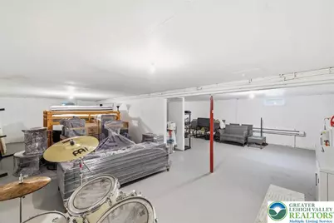
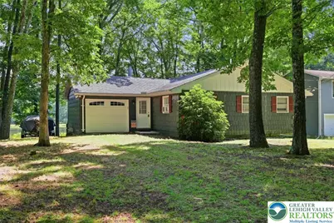
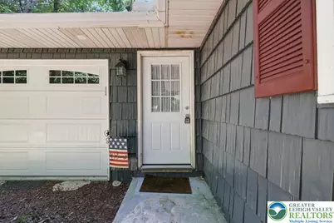
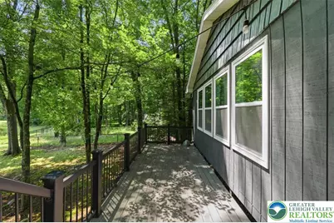
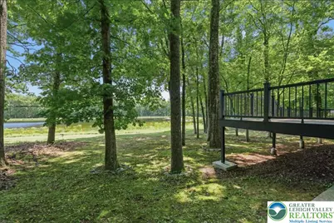
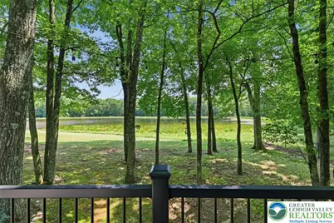
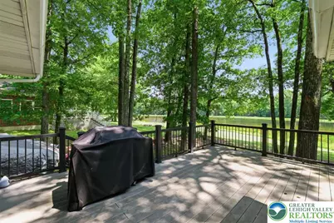
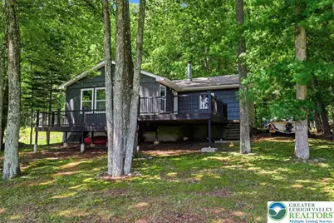
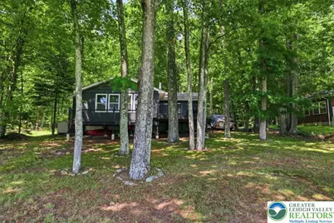
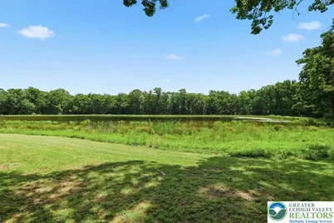
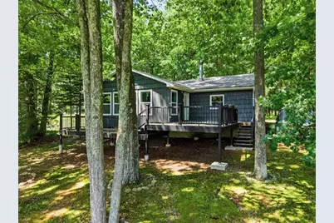
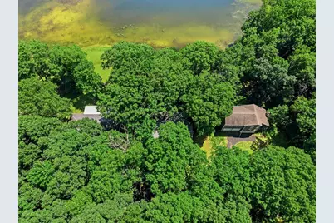
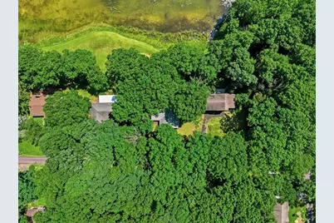
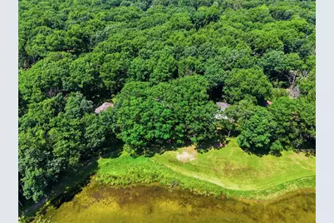
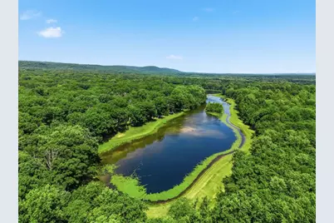
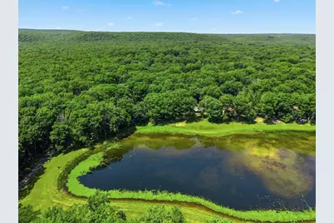
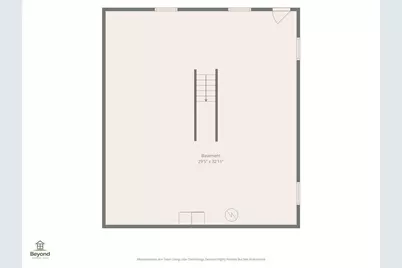
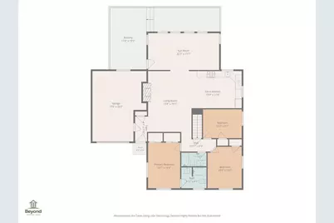
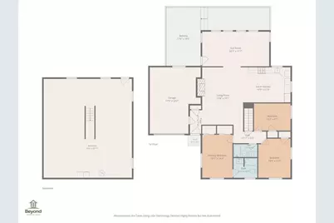
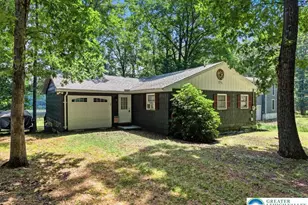
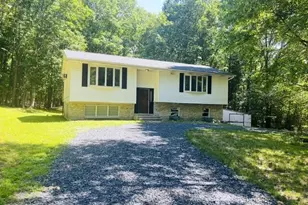
Welcome to your dream lakefront retreat! Nestled in the quiet, low-dues community of El-Do Lake within the Pleasant Valley School District, this beautifully updated and modern 3-bedroom, 2-bathroom home is perfect for year-round living or as a peaceful vacation getaway. As you step inside, you'll be greeted by gorgeous tile and wood floors that flow through an inviting, light-filled layout. The heart of the home is the stunning, updated kitchen featuring premium granite countertops. Unwind in the spacious Family Room, where a cozy stone fireplace serves as the perfect centerpiece, and a spectacular wall of full windows frame breathtaking, uninterrupted views of the lake. Step out onto the large back deck--ideal for outdoor dining, entertaining, or simply soaking in the serene waterfront backdrop. The deck overlooks a beautifully level backyard that leads right to the water's edge. Looking for even more space? The full walk-out basement is ready to be finished to your exact taste, offering incredible potential for a game room or home gym. Complete with an attached garage, this turnkey lakefront haven is ready for you to start making memories. Schedule your tour today!
Full Property Details
Full Property Details for 4203 Forest Dr
General
- Price: $364,900
- HOA FEE: $25/month
- HOA FEE FREQ.: Annually
- Taxes: $4,359
- Status: Active
- Type: Single Family
- Source: Lehigh_Valley
- MLS ID: 780628
- Updated: 7/18/2026
- Added to Site: 4 day(s) ago
Interior
- Number of Rooms: 6
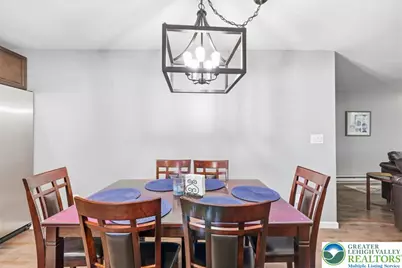
- Interior Features: Dining Area, Separate/Formal Dining Room, Eat-in Kitchen
- Fireplace: Yes
- Fireplace(s): Living Room, Wood Burning
- Appliances: Dishwasher, Electric Dryer, Electric Water Heater, Gas Oven, Gas Range, Microwave, Refrigerator, Washer
- Flooring: Carpet, Hardwood, Tile
Rooms
Bathrooms
- Total Bathrooms: 2
- Full Bathrooms: 2
Bedrooms
- Total Bedrooms: 3
Other Rooms
- Laundry: Electric Dryer Hookup
Exterior
- Exterior Features: Deck
- Porch/Patio/Deck: Deck
Parking
- Garage: Yes
- Attached garage: Yes
- Garage Spaces: 1
- Parking Features: Attached, Garage, Off Street
Location
- Area: Polk Twp
- County: Monroe
- Subdivision: Eldo Lake
- Driving Directions: Route 534 in Kunkletown to State road. Right on Steckel Rd. Left onto El Do Lake Drive. Left on Forest. House on left.
School Information
- Elem School District: Pleasant Valley
- Midd School District: Pleasant Valley
- High School District: Pleasant Valley
- High School: Pleasant Valley
Community
- Home Owners Assn.: Lehigh Valley MLS
Heating & Cooling
- Cooling Type: Ceiling Fan(s), Wall/Window Unit(s)
- Heating Type: Electric
Utilities
- Sewer: Septic Tank
- Water: Community/Coop
Structural Information
- Architectural Style: Ranch
- Construction: Aluminum Siding
- Basement Desc.: Exterior Entry, Full, Sump Pump
- Roof: Asphalt, Fiberglass
- Stories/Levels: 1
- Square Feet: 1,432
- Living Area: 1,432 Sq. Ft.
- Year Built: 1972
Lot Features
- Lot Size (Acres): 0.34
- Lot Size (Sq. Ft.): 14,810
- Lot Size Source: Public Records
- Zoning: R1
Financial Considerations
- Association Fee: $300
- Assoc Fee Freq.: Annually
- Tax Amount: $4,359.02
Disclosures and Reports
- Property ID: 13/11A/1/41
Listed by Keller Williams Real Estate
Get Pre-Approved Today
Schools
Schools serving 4203 Forest Dr
School District:Pleasant Valley School District
| Name | Grades | Distance |
|---|---|---|
Pleasant Valley Intrmd School 477 Polk Township Road, Kunkletown, PA 18058 | 4-6 | 4.4 mi |
Pleasant Valley El School 476 Polk Township Road, Kunkletown, PA 18058 | K-3 | 4.7 mi |
Pleasant Valley Middle School 2233 Route 115, Brodheadsville, PA 18322 | 7-8 | 7.2 mi |
Pleasant Valley High School 1671 U.S. 209, Brodheadsville, PA 18322 | 9-12 | 7.4 mi |
Disclaimer:
School attendance boundaries provided by ATTOM Data Solutions and are for reference only. Contact the school directly to verify enrollment eligibility.
Price & Sales History for 4203 Forest Dr
Date
Details
Price
Change
Source
7/18/2026
Listed
$364,900
94.61%
MLS
4/05/2018
Sold
$187,500
—
Public Record
Disclaimer: Historical sales information is derived from public records provided by the county offices. Information is not guaranteed and should be independently verified.
Tax History
Tax History for 4203 Forest Dr
Year
Property Taxes
Change
Tax Assessment
Change
2026
$872
—
$134,760
—
2025
$872
41%
$134,760
—
2024
$620
20%
$134,760
—
2023
$518
2%
$134,760
—
2022
$508
-86%
$134,760
—
2021
$3,727
3%
$134,760
551%
2019
$3,627
1%
$20,690
—
2018
$3,586
—
$20,690
—
2017
$3,586
1%
$20,690
—
2016
$3,550
2%
$20,690
2%
2015
$3,479
—
$20,280
—
2014
$3,479
—
$20,280
—
Disclaimer: Historical tax information is derived from public records provided by the county offices. Information is not guaranteed and should be independently verified.
Estimate the Cost
Estimate the Cost for 4203 Forest Dr
4203 Forest Drive, Kunkletown, PA 18058 (MLS# 780628) is a Single Family property with 3 bedrooms and 2 full bathrooms. 4203 Forest Drive is currently listed for $364,900 and was received on July 18, 2026. Want to learn more about 4203 Forest Drive? Do you have questions about finding other Single Family real estate for sale in Kunkletown? You can browse all Kunkletown real estate or contact a Coldwell Banker agent to request more information.