This is a carousel with tiles that activate property listing cards. Use the previous and next buttons to navigate.
1/1
$710,000
This is a carousel with tiles that activate property listing cards. Use the previous and next buttons to navigate.
1/1
Property Description
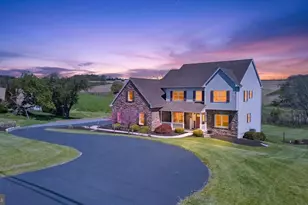
Welcome to this custom-designed Colonial nestled in beautiful Greenwich Township-set on over an acre isurrounded by two expansive farms, and offering breathtaking views of rolling hills and stunning panoramic vistas in every direction. This impressive 5-bedroom, 3,628 sq ft home delivers space, comfort, and timeless style. The heart of the home is a chef's dream kitchen featuring granite countertops and a spacious island, designed for both everyday living and entertaining, flowing seamlessly into spacious living areas filled with natural light. Step outside to your own backyard oasis featuring an inviting in-ground pool, a low-maintenance Trex deck, and a fire pit area-perfect for relaxing evenings or hosting gatherings while soaking in the incredible scenery. Great yard for dogs with new fencing added during owners term. Upstairs, you'll find generously sized bedrooms, while additional unfinished space offers incredible potential for a bonus room, home gym, or extra storage. Car enthusiasts and hobbyists will appreciate the third garage bay, ideal for extra storage or easily converted into a workshop. Enjoy the best of both worlds-peaceful country living with convenient access to major highways and nearby Folino Estate Winery, making dining, entertainment, and commuting a breeze. A rare opportunity to own a slice of serenity with modern conveniences-schedule your showing today!
Full Property Details
Full Property Details for 1044 Long Ln Rd
General
- Sold For: $710,000
- Taxes: $7,990 (2026)
- Status: Closed
- Type: Single Family
- Source: BrightMLSPhilly
- MLS ID: PABK2071656
- Added to Site: 112 day(s) ago
Interior
- Number of Rooms: 14
- Interior Features: Bathroom - Jetted Tub, Breakfast Area, Carpet, Dining Area, Family Room Off Kitchen, Floor Plan - Open, Kitchen - Country, Kitchen - Island, Recessed Lighting, Walk-in Closet(s), Wood Floors
- Fireplace: Yes
- Number of Fireplaces: 1
- Fireplace(s): Gas/Propane
- Appliances: Built-In Microwave
- Flooring: Hardwood, Carpet
Rooms
Bathrooms
- Total Bathrooms: 4
- Full Bathrooms: 3
- Half Bathrooms: 1
- Upper Floor Baths: 2
- Upper - Full Baths: 2
- Main Floor Baths: 1
- Main - 1/2 Baths: 1
- Lower Floor Baths: 1
- Lower - Full Baths: 1
Bedrooms
- Total Bedrooms: 5
- Bedrooms Upper: 4
- Bedrooms Main & Up: 1
Additional Information
- Pool: Yes
- Private Pool: Yes
- Pool Description: Heated, In Ground
Exterior
- Exterior Features: Extensive Hardscape
Parking
- Garage: Yes
- Garage Spaces: 3
- Total Spaces: 3
- Parking Type: Attached Garage
- Garage Description: Built In, Garage - Side Entry, Garage Door Opener
Location
- Area: Greenwich Twp (10245)
- Municipality: GREENWICH TWP
- County: BERKS
- Driving Directions: Route 22 to 737 exit. Make left on Long Lane Road. Property is on the left
School Information
- School District: Kutztown Area
- High School: Kutztown Area Senior
Heating & Cooling
- Central air: Yes
- Cooling Type: Central A/C
- Cooling Fuel: Electric
- Heating Type: Forced Air, Heat Pump(s)
- Heating Fuel: Natural Gas
- Water Heater: Electric
Utilities
- Sewer: On Site Septic
- Water: Well
Structural Information
- Architectural Style: Colonial
- Structure Type: Detached
- Construction: Vinyl Siding, Aluminum Siding
- Basement: Yes
- Basement Desc.: Partially Finished
- Foundation: Concrete Perimeter
- Roof: Architectural Shingle
- Stories Description: Lower 1, Main, Upper 1
- Square Feet: 3,328
- Sq. Ft. Source: Estimated
- Living Area: 2,968 Sq. Ft.
- Finished Above Grnd: 2,968 Sq. Ft.
- Unfin. Above Grnd: 360 Sq. Ft.
- Basement Finished: 75%
- Year Built: 2006
- Year Built Source: Assessor
Unit Information
Unit 1
- Bathrooms-Lower: 1
Lot Features
- Property View: Panoramic, Mountain
- Lot Size (Acres): 1.31
- Lot Size (Sq. Ft.): 57,063
- Lot Size Source: Assessor
- Zoning: SINGLE FAMILY RESIDENTIAL
Financial Considerations
- Price Per Sq. Ft.: $227.43
- Tax w/Assessment: $189,100
- Tax Amount: $7,990
- Tax Year: 2026
- Terms: Standard Sale
- Tax Total Finished Sq. Ft.: 2968
Disclosures and Reports
- Ownership: Fee Simple
- Inclusions: Appliances negotiable, Seller will paint if needed at extra charge
- Lot Number: 3104
Listed by EXP Realty, LLC, Michael W LaPorta Jr.
Sold by Non Subscribing Office, NON MEMBER

Get Pre-Approved Today
Schools
Schools serving 1044 Long Ln Rd
School District:Kutztown Area School District
| Name | Grades | Distance |
|---|---|---|
Kutztown El School 40 Normal Avenue, Kutztown, PA 19530 | K-5 | 3.7 mi |
Kutztown Area Middle School 10 Deisher Lane, Kutztown, PA 19530 | 6-8 | 3.9 mi |
Kutztown Area Senior High School 50 Trexler Avenue, Kutztown, PA 19530 | 9-12 | 3.8 mi |
Disclaimer:
School attendance boundaries provided by ATTOM Data Solutions and are for reference only. Contact the school directly to verify enrollment eligibility.
Price & Sales History for 1044 Long Ln Rd
Date
Details
Price
Change
Source
7/31/2026
Sold
$710,000
5.19%
MLS
5/08/2026
Listed
$675,000
—
MLS
Disclaimer: Historical sales information is derived from public records provided by the county offices. Information is not guaranteed and should be independently verified.
1044 Long Lane Road, Kutztown, PA 19530 (MLS# PABK2071656) is a Single Family property that was sold at $710,000 on July 31, 2026. Want to learn more about 1044 Long Lane Road? Do you have questions about finding other Single Family real estate for sale in Kutztown? You can browse all Kutztown real estate or contact a Coldwell Banker agent to request more information.