This is a carousel with tiles that activate property listing cards. Use the previous and next buttons to navigate.
1/1
$620,000
This is a carousel with tiles that activate property listing cards. Use the previous and next buttons to navigate.
1/1
Property Description
Welcome home to a place that instantly feels special. Set on a peaceful 1.76 acre lot in University Manor. This classic brick property offers more than 3,700 finished square feet of comfort, light, and warmth. The kitchen is the heart of the home with an island, upgraded counters, a pantry, and plenty of space to gather. The family room brings everyone together with a cozy wood burning fireplace that sets the tone for relaxed evenings. The first floor office features beautiful built-ins that make work or study feel effortless. Upstairs you will find 4 spacious bedrooms including a serene primary ensuite with a soaking tub and separate shower. The daylight walkout lower level adds even more flexibility with a full bath and room for guests, hobbies, or movie nights. Outside, the wide open yard invites play, gardening, and quiet moments on the 2 tier deck. A 2 car side entry garage completes the picture. This is a home that feels welcoming from the moment you arrive. You will not want to miss it.
Full Property Details
Full Property Details for 31 Ivy League Dr
General
- Sold For: $620,000
- Taxes: $10,559 (2026)
- Status: Closed
- Type: Single Family
- Source: BrightMLSPhilly
- MLS ID: PABK2072510
- Added to Site: 91 day(s) ago
Interior
- Rooms/Areas: Primary Bedroom, Bedroom 2, Bedroom 3, Kitchen, Family Room, Basement, Breakfast Room, Bedroom 1, Office
- Interior Features: Bathroom - Jetted Tub, Bathroom - Stall Shower, Breakfast Area, Built-Ins, Carpet, Ceiling Fan(s), Crown Moldings, Dining Area, Floor Plan - Traditional, Formal/Separate Dining Room, Kitchen - Eat-In, Kitchen - Island, Kitchen - Table Space, Primary Bath(s), Pantry, Upgraded Countertops, Wainscotting
- Fireplace: Yes
- Number of Fireplaces: 1
- Fireplace(s): Wood
- Flooring: Carpet, Ceramic Tile
Rooms
Bathrooms
- Total Bathrooms: 4
- Full Bathrooms: 3
- Half Bathrooms: 1
- Upper Floor Baths: 2
- Upper - Full Baths: 2
- Main Floor Baths: 1
- Main - 1/2 Baths: 1
- Lower Floor Baths: 1
- Lower - Full Baths: 1
Bedrooms
- Total Bedrooms: 4
- Bedrooms Upper: 4
Exterior
- Porch/Patio/Deck: Deck(s)
Parking
- Garage: Yes
- Garage Spaces: 2
- Total Spaces: 2
- Parking Features: Asphalt Driveway, Paved Driveway, Private
- Parking Type: Attached Garage
- Garage Description: Built In, Garage - Side Entry, Inside Access
Location
- Area: Maxatawny Twp (10263)
- Municipality: MAXATAWNY TWP
- County: BERKS
- Subdivision: UNIVERSITY MANOR
- Driving Directions: Once on Sharadin Road from Kutztown Road turn right onto Ive League Drive.
School Information
- School District: Kutztown Area
Heating & Cooling
- Central air: Yes
- Cooling Type: Central A/C
- Cooling Fuel: Electric
- Heating Type: Forced Air
- Heating Fuel: Oil
- Water Heater: Electric
Utilities
- Sewer: Public Septic
- Water: Well
- Utility Description: Water Available, Sewer Available
Structural Information
- Architectural Style: Traditional
- Structure Type: Detached
- Construction: Brick, Vinyl Siding
- Basement: Yes
- Basement Entrance: Yes
- Basement Desc.: Daylight, Partial, Interior Access, Outside Entrance, Rear Entrance, Windows, Walkout Level
- Foundation: Permanent
- Stories Description: Lower 1, Main, Upper 1
- Square Feet: 4,596
- Sq. Ft. Source: Estimated
- Living Area: 3,728 Sq. Ft.
- Finished Above Grnd: 3,728 Sq. Ft.
- Year Built: 1994
- Year Built Source: Estimated
Unit Information
Unit 1
- Bathrooms-Lower: 1
Lot Features
- Lot Size (Acres): 1.76
- Lot Size (Sq. Ft.): 76,666
- Lot Size Source: Estimated
- Zoning: RES
- Lot Description: Front Yard, Rear Yard, SideYard(s)
Financial Considerations
- Price Per Sq. Ft.: $158.23
- Assessment Year: 2026
- School Tax: $7,870
- County Tax: $2,200
- County Tax Freq: Annually
- Tax w/Assessment: $244,100
- Tax Amount: $10,559
- Tax Year: 2026
- Terms: Standard Sale
- Tax Total Finished Sq. Ft.: 3728
Disclosures and Reports
- Ownership: Fee Simple
- Lot Number: 7047
Get Pre-Approved Today
Schools
Schools serving 31 Ivy League Dr
School District:Kutztown Area School District
| Name | Grades | Distance |
|---|---|---|
Kutztown El School 40 Normal Avenue, Kutztown, PA 19530 | K-5 | 1.3 mi |
Kutztown Area Middle School 10 Deisher Lane, Kutztown, PA 19530 | 6-8 | 1.4 mi |
Kutztown Area Senior High School 50 Trexler Avenue, Kutztown, PA 19530 | 9-12 | 1.4 mi |
Disclaimer:
School attendance boundaries provided by ATTOM Data Solutions and are for reference only. Contact the school directly to verify enrollment eligibility.
Price & Sales History for 31 Ivy League Dr
Date
Details
Price
Change
Source
7/24/2026
Sold
$620,000
5.1%
MLS
5/29/2026
Listed
$589,900
—
MLS
Disclaimer: Historical sales information is derived from public records provided by the county offices. Information is not guaranteed and should be independently verified.
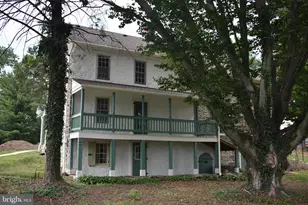
31 Ivy League Drive, Kutztown, PA 19530 (MLS# PABK2072510) is a Single Family property that was sold at $620,000 on July 24, 2026. This property was listed by David Hinkel from our Wyomissing Office.Want to learn more about 31 Ivy League Drive? Do you have questions about finding other Single Family real estate for sale in Kutztown? You can browse all Kutztown real estate or contact a Coldwell Banker agent to request more information.