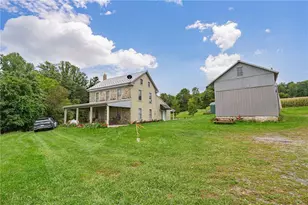
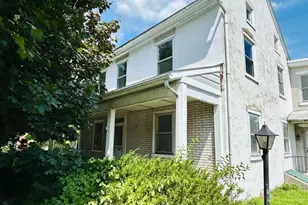
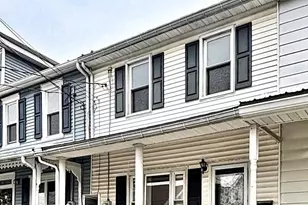
Full Property Details for 441 Krumsville Rd
General
- Sold For: $205,000
- Taxes: $2,828 (2026)
- Status: Closed
- Type: Single Family
- Source: BrightMLSPhilly
- MLS ID: PABK2077126
- Added to Site: 52 day(s) ago
Interior
- Number of Rooms: 7
- Rooms/Areas: Living Room, Bedroom 2, Bedroom 3, Kitchen, Basement, Bedroom 1, Laundry, Mud Room
- Interior Features: Bathroom - Tub Shower, Breakfast Area, Ceiling Fan(s), Kitchen - Eat-In, Floor Plan - Traditional, Family Room Off Kitchen, Attic, Chair Railings
- Appliances: Refrigerator, Dishwasher, Water Heater, Built-In Microwave, Oven/Range - Electric, Oven - Single, Stainless Steel Appliances
- Flooring: Luxury Vinyl Plank, Hardwood
Rooms
- Total Bathrooms: 2
- Full Bathrooms: 1
- Half Bathrooms: 1
- Upper Floor Baths: 1
- Upper - Full Baths: 1
- Main Floor Baths: 1
- Main - 1/2 Baths: 1
- Total Bedrooms: 3
- Bedrooms Upper: 3
- Bedrooms-Up2: 1
Exterior
- Exterior Features: Exterior Lighting, Sidewalks
- Porch/Patio/Deck: Patio(s), Porch(es)
Parking
- Garage: Yes
- Garage Spaces: 2
- Total Spaces: 2
- Parking Type: Detached Garage, On Street, Off Street
- Garage Description: Additional Storage Area, Garage - Rear Entry
Location
- Area: Maxatawny Twp (10263)
- Municipality: MAXATAWNY TWP
- County: BERKS
- Cross Streets: Greenwich St
- Driving Directions: Use GPS for the best result
- Direction Faces: East
- Location Details: Suburban
School Information
- School District: Kutztown Area
Heating & Cooling
- Cooling Type: None
- Cooling Fuel: Electric
- Heating Type: Baseboard - Electric
- Heating Fuel: Electric
- Water Heater: Electric
Utilities
- Sewer: Public Sewer
- Water: Public
- Utility Description: Cable TV Available
Structural Information
- Architectural Style: Traditional
- Structure Type: Twin/Semi-Detached
- Construction: Vinyl Siding, Aluminum Siding
- Basement: Yes
- Basement Entrance: Yes
- Basement Desc.: Connecting Stairway, Interior Access, Outside Entrance, Rear Entrance, Unfinished, Walkout Stairs, Windows
- Foundation: Stone
- Roof: Pitched, Shingle
- Entry Floor Number: 1
- Stories Description: Lower 1, Main, Upper 1, Upper 2
- Square Feet: 1,214
- Sq. Ft. Source: Estimated
- Living Area: 1,214 Sq. Ft.
- Finished Above Grnd: 1,214 Sq. Ft.
- Year Built: 1900
- Year Built Source: Assessor
- Property Condition: Very Good
Lot Features
- Lot Size (Acres): 0.08
- Lot Size (Sq. Ft.): 3,484
- Lot Size Source: Assessor
- Lot Dimensions: 166 x 21
- Zoning: RES
- Lot Description: Front Yard, Rear Yard, SideYard(s)
Financial Considerations
- Price Per Sq. Ft.: $168.78
- Assessment Year: 2026
- School Tax: $2,086
- City/TownTax: $135
- City/TownTax Freq: Annually
- County Tax: $607
- County Tax Freq: Annually
- Tax w/Assessment: $67,300
- Tax Amount: $2,828
- Tax Year: 2026
- Terms: Standard Sale
- Tax Total Finished Sq. Ft.: 1008
Disclosures and Reports
- Ownership: Fee Simple
- Inclusions: All appliances
- Lot Number: 8014
Listed by RE/MAX Of Reading, Samuel G Padovani and RE/MAX Of Reading, Matthew Wolf
Sold by Pagoda Realty ERA Powered, Colton Sell and Pagoda Realty ERA Powered, Todd M Sell