This is a carousel with tiles that activate property listing cards. Use the previous and next buttons to navigate.
1/1
$559,000
This is a carousel with tiles that activate property listing cards. Use the previous and next buttons to navigate.
1/1
Property Description
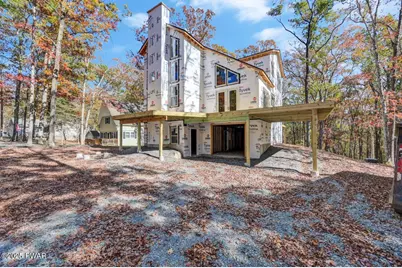
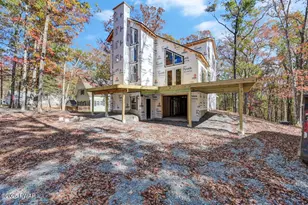
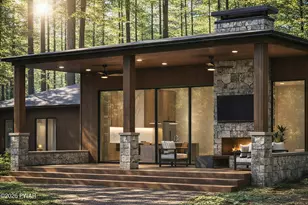
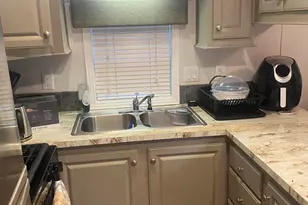
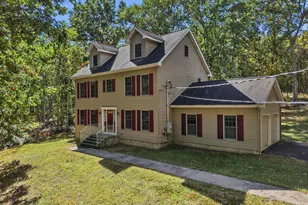
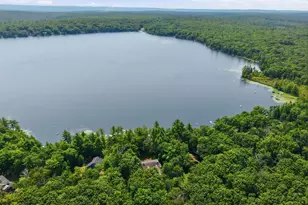
UNDER CONSTRUCTION Brand new beautiful lakeview model on Greenbelt, built by areas PREMIER BUILDER. Builder is including the following upgrade in list price: U shape kitchen, exterior fieldstone chimney (deck up), vinyl basement living room floor, tile kitchen back splash, black soffit/facia and gutters w/ gutter guards. Exterior vinyl siding color is Sagebrook. Home offers 3 floors finished, turn key package, custom built home featuring 4BD (including 2 suites) 3.5BA, open floor plan, cathedral ceilings, finished basement, multiple living areas, front and rear deck, rear deck over looks greenbelt, wood grade trim package, premium roofing, siding and light package, interior fieldstone from floor to ceiling in living room, propane gas fireplace, hardwood floors, tile baths, SS appliances (white washer & dryer), granite kitchen and bathroom vanities, cac and heat throughout. Photos are from completed model that is SOLD. Masthope amenities include skiing, lodge w/scramble/ restaurant/arcade/bar, 2 outdoor pools (w/ Tiki Bar in summer), multiple playgrounds, tennis/basketball/pickleball courts, horseback riding, fitness center, ATV trails/cross country ski trails, white sandy beach on motor boating lake w/ swimming/fishing docks, and Deware River access with park for picnicking/BBQing, so many activities for the family to enjoy.
Full Property Details
Full Property Details for 254 Upper Independence Dr
General
- Sold For: $559,000
- HOA FEE: $179/month
- HOA FEE FREQ.: Annually
- Taxes: $370
- Status: Closed
- Type: Single Family
- Source: 2103
- MLS ID: PW250047
- Added to Site: 554 day(s) ago
Interior
- Number of Rooms: 8
- Interior Features: Cathedral Ceiling(s), Open Floorplan, High Ceilings, Granite Counters, Chandelier, Ceiling Fan(s)
- Fireplace: Yes
- Number of Fireplaces: 1
- Fireplace(s): Family Room
- Appliances: Dishwasher, Stainless Steel Appliance(s), Washer, Refrigerator, Oven, Microwave, Electric Water Heater, Electric Range, Electric Oven, Dryer
- Laundry Facilities: Yes
- Flooring: Carpet, Tile, Hardwood
Rooms
Bathrooms
- Total Bathrooms: 4
- Full Bathrooms: 3
- Half Bathrooms: 1
Bedrooms
- Total Bedrooms: 4
Other Rooms
- Laundry: Main Level
Additional Information
- Amenities: Clubhouse, Tennis Court(s), Stable(s), Restaurant, Pool, Playground, Lake, Park, Fitness Center, Fishing
- Shared Amenities: Barbecue, Trail(s), Trash, Tennis Court(s), Security, Stable(s), Sport Court, Snow Removal, Ski Accessible, Powered Boats Allowed, Pool, Picnic Area, Playground, Game Room, Fitness Center, Dog Park, Clubhouse, Beach Rights, Beach Access
Exterior
- Porch/Patio/Deck: Deck
Parking
- Garage: Yes
- Garage Spaces: 1
- Parking Features: Driveway, Gravel, Garage
Location
- County: Pike
- Subdivision: Masthope
- Driving Directions: From Masthope main entrance go straight on Westcolang Rd. make a L on Upper Independence house is being built on R, see survey markers.
School Information
- High School District: Wallenpaupack School District
Community
- Association: Yes
- Assoc. Fees Include: Security, Trash, Snow Removal
Heating & Cooling
- Central air: Yes
- Cooling Type: Ceiling Fan(s), Central Air
- Heating Type: Central, Forced Air, Electric
Utilities
- Sewer: Public Sewer
- Water: Comm Central
- Utility Description: Propane, Water Connected, Sewer Connected
Structural Information
- Architectural Style: Chalet
- Detached/Attached: Detached
- Construction: Vinyl Siding
- Basement: Yes
- Basement Desc.: Finished, Heated, Full
- Stories/Levels: 2
- Square Feet: 2,720
- Living Area: 2,720 Sq. Ft.
- Year Built: 2024
Lot Features
- Lot Size (Acres): 0.6
- Lot Features: Greenbelt, Rectangular Lot, Irregular Lot
- Zoning: Residential
Financial Considerations
- Association Fee: Yes
- Association Fee: $2,148
- Assoc Fee Freq.: Annually
- Tax Amount: $370.74
Disclosures and Reports
- Property ID: 014.01-01-14 021716
Listed by Wallenpaupack Realty
Sold by RE/MAX of Lake Wallenpaupack - Greentown

Get Pre-Approved Today
Schools
Schools serving 254 Upper Independence Dr
School District:Wallenpaupack Area School District
| Name | Grades | Distance |
|---|---|---|
Wallenpaupack Area High School 2552 Route 6, Hawley, PA 18428 | 9-12 | 9.6 mi |
Disclaimer:
School attendance boundaries provided by ATTOM Data Solutions and are for reference only. Contact the school directly to verify enrollment eligibility.
Price & Sales History for 254 Upper Independence Dr
Date
Details
Price
Change
Source
5/08/2026
Sold
$559,000
—
MLS
1/09/2025
Listed
$559,000
—
MLS
Disclaimer: Historical sales information is derived from public records provided by the county offices. Information is not guaranteed and should be independently verified.
254 Upper Independence Drive, Lackawaxen, PA 18435 (MLS# PW250047) is a Single Family property that was sold at $559,000 on May 08, 2026. Want to learn more about 254 Upper Independence Drive? Do you have questions about finding other Single Family real estate for sale in Lackawaxen? You can browse all Lackawaxen real estate or contact a Coldwell Banker agent to request more information.