This is a carousel with tiles that activate property listing cards. Use the previous and next buttons to navigate.
1/1
$4,200
This is a carousel with tiles that activate property listing cards. Use the previous and next buttons to navigate.
1/1
Property Description
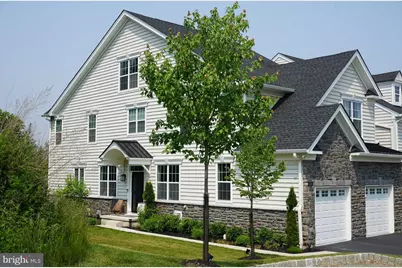
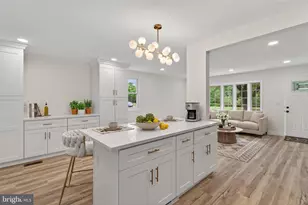
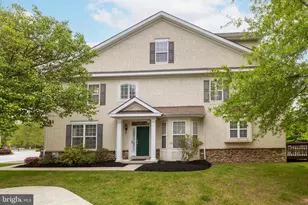
Experience the epitome of luxury living in this elegant end unit townhome in the Oaks at Lafayette Hill community, 4 bedrooms and 3.5 bathrooms, this sophisticated abode offers a level of comfort and style that is truly unparalleled. The primary suite and the versatile loft space/guest bedroom each feature their own private bathrooms, with the primary bath delighting with a glass-enclosed stall shower and a serene soaking tub. The second floor hallway, living room, family room, and kitchen have hardwood flooring, and the family room impresses with its grand, two-story height. The kitchen is complemented by a natural, premium white stone countertop that exudes luxury. Spacious two-car garage also offers an electric car charging point, keeping pace with the modern, eco-friendly lifestyle. Fully finished basement that opens up a world of possibilities. Whether you wish to use it as a playroom, a home office, or a home gym, this versatile space can transform to meet your needs. It further extends to a private backyard, creating an excellent entertaining space. Not only is this house a feast for the eyes, but its location also makes it incredibly convenient. It is situated within close proximity to an array of shopping outlets on Ridge Pike, major interstates I-76, I-476, and vibrant locales such as the City of Philadelphia, Plymouth Meeting, and King of Prussia. Wrapped in impeccable curb appeal, this home is in outstanding move-in ready condition. Moreover, the HOA fees cover lawn care and snow removal, providing a low-maintenance living experience. This home offers walking distance to SEPTA Spring Mill Station, 240V outlet for electric vehicle, and smart home features.
Full Property Details
Full Property Details for 214 Lesly Ct
General
- Rent: $4,200
- HOA FEE: $230/month
- Status: Closed
- Type: Townhouse
- Source: BrightMLSPhilly
- MLS ID: PAMC2143630
- Added to Site: 351 day(s) ago
Rental Information
- Max. Lease (Mths): 24
- Min. Lease (Mths): 12
Interior
- Rooms/Areas: Living Room, Dining Room, Kitchen, Family Room
Rooms
Bathrooms
- Total Bathrooms: 4
- Full Bathrooms: 3
- Half Bathrooms: 1
- Upper 2 - Full Baths: 1
- Upper Floor Baths: 3
- Upper - Full Baths: 3
- Main Floor Baths: 1
- Main - 1/2 Baths: 1
Bedrooms
- Total Bedrooms: 4
- Bedrooms Upper: 4
- Bedrooms-Up2: 1
Other Rooms
- Living Room: Living Room, Main
- Family Room: Family Room, Main
- Kitchen: Kitchen, Main
- Dining Room: Dining Room, Main
Parking
- Garage: Yes
- Garage Spaces: 2
- Total Spaces: 2
- Parking Type: Attached Garage, Driveway
- Garage Description: Garage - Front Entry, Garage Door Opener
Location
- Area: Whitemarsh Twp (10665)
- Municipality: WHITEMARSH TWP
- County: Montgomery
- Development Name: Lafayette Hill
- Subdivision: Lafayette Hill
- Driving Directions: Driving on Cedar Grove Rd, turn left onto Julia Dr, then right onto Lesly Court, the property is on the right.
School Information
- School District: Colonial
- Middle School: Colonial
Community
- Association: Yes
Heating & Cooling
- Central air: Yes
- Cooling Type: Central A/C
- Cooling Fuel: Electric
- Heating Type: Forced Air
- Heating Fuel: Natural Gas
- Water Heater: Natural Gas
Utilities
- Sewer: Public Sewer
- Water: Public
Structural Information
- Architectural Info: Colonial
- Architectural Style: Colonial
- Structure Type: End of Row/Townhouse
- Construction: Vinyl Siding
- Basement: Yes
- Basement Desc.: Full, Fully Finished
- Foundation: Concrete Perimeter
- Stories/Levels: 0
- Stories Description: Main, Upper 1, Upper 2
- Square Feet: 3,084
- Sq. Ft. Source: Assessor
- Living Area: 3,084 Sq. Ft.
- Finished Above Grnd: 2,556 Sq. Ft.
- Year Built: 2020
- Year Built Source: Assessor
Lot Features
- Lot Size (Acres): 0.1
- Lot Size (Sq. Ft.): 4,479
- Lot Size Source: Assessor
- Lot Dimensions: 39.00 x 0.00
- Zoning: LIMR
Financial Considerations
- Price Per Sq. Ft.: $1.76
- Association Fee: $230
- Assoc Fee Freq.: Monthly
- Security Deposit: $4,500
- Pre-Paid Lst Mth Rnt: $2
- Tax Total Finished Sq. Ft.: 3084
Disclosures and Reports
- Ownership: Other
Listed by Keller Williams Main Line, Lily L Wu
Sold by Unrepresented Buyer Office, Unrepresented Buyer

Schools
Schools serving 214 Lesly Ct
School District:Colonial School District, Plymouth Meeting, PA
| Name | Grades | Distance |
|---|---|---|
Ridge Park El School 200 Karrs Lane, Conshohocken, PA 19428 | K-3 | 1.2 mi |
Colonial El School 230 Flourtown Road, Plymouth Meeting, PA 19462 | 4-5 | 1.5 mi |
Colonial Middle School 716 Belvoir Road, Plymouth Meeting, PA 19462 | 6-8 | 3.4 mi |
Plymouth-Whitemarsh Senior High School 201 E Germantown Pike, Plymouth Meeting, PA 19462 | 9-12 | 1.2 mi |
Disclaimer:
School attendance boundaries provided by ATTOM Data Solutions and are for reference only. Contact the school directly to verify enrollment eligibility.
Price History for 214 Lesly Ct
Date
Details
Price
Change
Source
8/01/2025
Sold
$4,200
-6.67%
MLS
6/09/2025
Listed
$4,500
—
MLS
Disclaimer: Historical sales information is derived from public records provided by the county offices. Information is not guaranteed and should be independently verified.
214 Lesly Court, Lafayette Hill, PA 19444 (MLS# PAMC2143630) is a Townhouse property that was sold at $4,200 on August 01, 2025. Want to learn more about 214 Lesly Court? Do you have questions about finding other real estate for sale or rent in Lafayette Hill? You can browse all Lafayette Hill rentals or contact a Coldwell Banker agent to request more information.