This is a carousel with tiles that activate property listing cards. Use the previous and next buttons to navigate.
1/1
$633,000
This is a carousel with tiles that activate property listing cards. Use the previous and next buttons to navigate.
1/1
Property Description
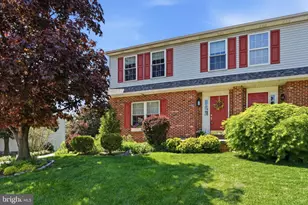
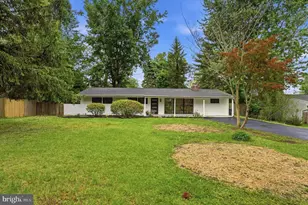
Come see this bright, lovingly cared-for home with 4 bedrooms, 1.5 baths, a full basement, and a 1-car garage in desirable Lafayette Hill, offering the perfect blend of comfort and convenience. Located in the Award-Winning Colonial School District, this move-in-ready home provides easy access to trains, buses, restaurants, grocery stores, and more. The First Floor features an updated open kitchen (2018) with stainless steel appliances, a glass tile backsplash, and ample cabinetry, complemented by a formal dining room and a nicely appointed powder room. The kitchen/dining room space is adorned with newer sliding glass doors, allowing an abundance of natural light to shine in and providing access to the rear Screened in Patio, which leads to a spacious manicured backyard. On the Second Floor, you'll find a large main bedroom with a walk-in closet, three additional bedrooms, all with ceiling fans, and a shared updated hall bath with walk-in shower combination. The basement is divided into a large family room and an expansive storage area with laundry facilities. Large closets and a partition away is the partially finished basement with additional storage, offering the space you've been looking for. Enjoy the backyard area for playing, entertaining, or gardening. The wonderful back enclosed patio, measuring 32x10, provides a perfect spot for relaxation. The attached garage is accessible from this patio, and there is off-street parking available in your driveway. Numerous updates have been made to this beautiful home, including a newer furnace, windows throughout, renovated bathrooms and kitchen, hardwood floors. In 2020 the windows, roof and siding were all replaced. Backup Generator (2019) - *Generac. Meticulously maintained this home with its location and many upgrades will not disappoint the discerning buyer.
Full Property Details
Full Property Details for 2311 Mulberry Ln
General
- Sold For: $633,000
- Taxes: $5,250 (2023)
- Status: Closed
- Type: Single Family
- Source: BrightMLSPhilly
- MLS ID: PAMC2112162
- Added to Site: 661 day(s) ago
Interior
- Number of Rooms: 8
- Flooring: Carpet, Ceramic Tile, Hardwood
Rooms
Bathrooms
- Total Bathrooms: 2
- Full Bathrooms: 1
- Half Bathrooms: 1
- Main Floor Baths: 2
- Main - Full Baths: 1
- Main - 1/2 Baths: 1
Bedrooms
- Total Bedrooms: 4
- Bedrooms Main & Up: 4
Parking
- Parking Type: Other
Location
- Area: Whitemarsh Twp (10665)
- Municipality: WHITEMARSH TWP
- County: Montgomery
- Development Name: Cedar Grove
- Subdivision: Cedar Grove
- Cross Streets: Joshua Road
- Driving Directions: From Philadelphia, take I-76 W, exit at Germantown Pike, turn left onto Germantown Pike, then turn right onto Joshua Rd and left onto Mulberry Ln. Your destination, 311 Mulberry Ln, will be on the right.
- Direction Faces: East
School Information
- School District: Colonial
Heating & Cooling
- Central air: Yes
- Cooling Type: Central A/C
- Cooling Fuel: Natural Gas
- Heating Type: Other
- Heating Fuel: Natural Gas
- Water Heater: Natural Gas
Utilities
- Sewer: Public Sewer
- Water: Public
Structural Information
- Architectural Info: Colonial
- Architectural Style: Colonial
- Structure Type: Detached
- Construction: Vinyl Siding
- Basement: Yes
- Basement Desc.: Full, Daylight, Partial, Partially Finished, Shelving, Sump Pump
- Foundation: Concrete Perimeter
- Roof: Architectural Shingle
- Entry Floor Number: 1
- Stories/Levels: 0
- Stories Description: Main
- Square Feet: 2,577
- Sq. Ft. Source: Estimated
- Living Area: 2,127 Sq. Ft.
- Finished Above Grnd: 1,634 Sq. Ft.
- Unfin. Above Grnd: 250 Sq. Ft.
- Year Built: 1957
- Year Built Source: Assessor
Lot Features
- Lot Size (Acres): 0.19
- Lot Size (Sq. Ft.): 8,112
- Lot Size Source: Assessor
- Lot Dimensions: 73.00 x 0.00
- Zoning: RES
Financial Considerations
- Price Per Sq. Ft.: $336.54
- Assessment Year: 2024
- School Tax: $4,034
- City/TownTax: $381
- City/TownTax Freq: Annually
- County Tax: $772
- County Tax Freq: Annually
- Tax w/Assessment: $161,250
- Tax Amount: $5,250
- Tax Year: 2023
- Terms: Standard Sale
- Tax Total Finished Sq. Ft.: 1568
Disclosures and Reports
- Ownership: Fee Simple
- Inclusions: washer, dryer, refrig, bsmt fridge as is at no monetary value & (storage freezer is negotiable)
- Lot Number: 50
Listed by Keller Williams Real Estate-Blue Bell, Thomas Higgins
Sold by Compass Pennsylvania, LLC, Marian E Schreiber

Get Pre-Approved Today
Schools
Schools serving 2311 Mulberry Ln
School District:Colonial School District, Plymouth Meeting, PA
| Name | Grades | Distance |
|---|---|---|
Whitemarsh El School 4120 Joshua Road, Lafayette Hill, PA 19444 | K-3 | 0.9 mi |
Colonial El School 230 Flourtown Road, Plymouth Meeting, PA 19462 | 4-5 | 1.1 mi |
Colonial Middle School 716 Belvoir Road, Plymouth Meeting, PA 19462 | 6-8 | 3.7 mi |
Plymouth-Whitemarsh Senior High School 201 E Germantown Pike, Plymouth Meeting, PA 19462 | 9-12 | 0.9 mi |
Disclaimer:
School attendance boundaries provided by ATTOM Data Solutions and are for reference only. Contact the school directly to verify enrollment eligibility.
Price & Sales History for 2311 Mulberry Ln
Date
Details
Price
Change
Source
9/25/2024
Sold
$633,000
15.11%
MLS
8/03/2024
Listed
$549,900
—
MLS
Disclaimer: Historical sales information is derived from public records provided by the county offices. Information is not guaranteed and should be independently verified.
2311 Mulberry Lane, Lafayette Hill, PA 19444 (MLS# PAMC2112162) is a Single Family property that was sold at $633,000 on September 25, 2024. Want to learn more about 2311 Mulberry Lane? Do you have questions about finding other Single Family real estate for sale in Lafayette Hill? You can browse all Lafayette Hill real estate or contact a Coldwell Banker agent to request more information.