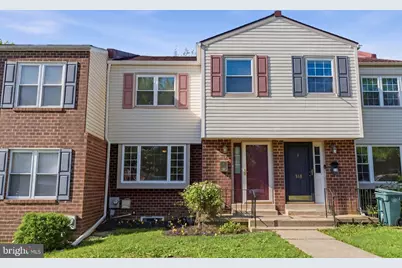
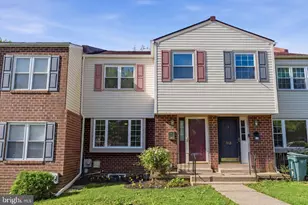
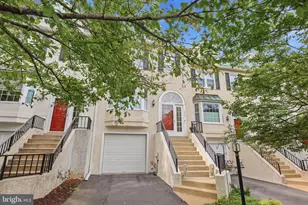
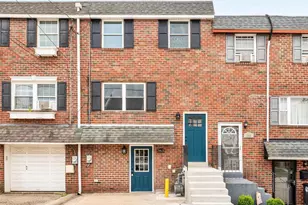
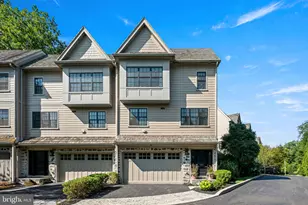
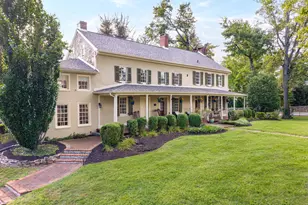
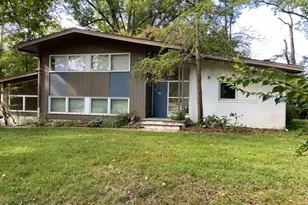
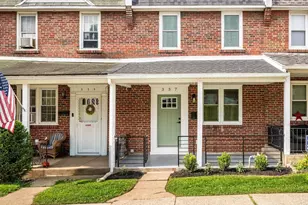
This is a carousel with tiles that activate property listing cards. Use the previous and next buttons to navigate.
1/1
$502,000
This is a carousel with tiles that activate property listing cards. Use the previous and next buttons to navigate.
1/1
Property Description
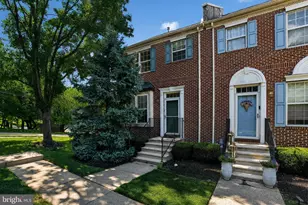
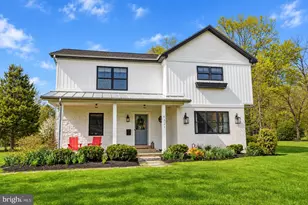
Welcome to the home you've been waiting for-located in Colonial School District with no HOA fees! This beautifully maintained 3-bedroom, 2.5-bath townhome offers the perfect blend of comfort, style, and modern upgrades, complete with a stunning Trex deck and fully fenced backyard. Step inside to a thoughtfully designed open-concept main level featuring updated flooring throughout and a large window that fills the space with natural light. The spacious living room flows seamlessly into a versatile flex space ideal as a formal dining room or playroom. The fully renovated kitchen (2022) is a true standout, showcasing quartz countertops, GE Profile appliances, and soft-close cabinetry. Upstairs, the generously sized primary suite offers abundant closet space, a vanity area, and a beautifully renovated en-suite bath (2021)-your own private retreat. Two additional bedrooms with ample storage and a renovated hall bath (2021) complete the second floor. All upstairs carpeting was replaced in 2021. The fully finished walk-out basement with 9-foot ceilings provides even more living space, perfect for a home office, gym, media room, or all of the above. A spacious laundry room with plenty of cabinetry adds everyday convenience. Step outside to your backyard oasis, fully fenced and featuring a large Trex deck (2023) perfect for entertaining or relaxing. The lower-level deck offers even more outdoor living space, ideal for a fire pit or an additional lounge area. Additional upgrades include a newer roof (2016), AC condenser (2021), upper deck slider (2025) and a french drain in the laundry and storage rooms. Conveniently located near public transit, major highways, shopping, dining, and parks-this home truly has it all. Don't miss your opportunity-this one won't last.
Full Property Details
Full Property Details for 320 Birch Dr
General
- Sold For: $502,000
- Taxes: $4,055 (2026)
- Status: Closed
- Type: Townhouse
- Source: BrightMLSPhilly
- MLS ID: PAMC2178430
- Added to Site: 65 day(s) ago
Interior
- Interior Features: Bathroom - Stall Shower, Butlers Pantry, Kitchen - Eat-In, Kitchen - Island, Primary Bath(s)
- Appliances: Built-In Range, Dishwasher
Rooms
Bathrooms
- Total Bathrooms: 3
- Full Bathrooms: 2
- Half Bathrooms: 1
- Upper Floor Baths: 2
- Upper - Full Baths: 2
- Main Floor Baths: 1
- Main - 1/2 Baths: 1
Bedrooms
- Total Bedrooms: 3
- Bedrooms Upper: 3
Exterior
- Exterior Features: Sidewalks
- Porch/Patio/Deck: Deck(s), Patio(s)
Parking
- Parking Type: Driveway, On Street
Location
- Area: Whitemarsh Twp (10665)
- Municipality: WHITEMARSH TWP
- County: MONTGOMERY
- Subdivision: LAFAYETTE HILL
- Cross Streets: Ridge Pike
- Driving Directions: GPS
School Information
- School District: Colonial
- Middle School: Colonial
- High School: Plymouth Whitemarsh
Heating & Cooling
- Central air: Yes
- Cooling Type: Central A/C
- Cooling Fuel: Electric
- Heating Type: Forced Air
- Heating Fuel: Electric
- Water Heater: Electric
Utilities
- Sewer: Public Sewer
- Water: Public
Structural Information
- Architectural Style: Colonial
- Structure Type: Interior Row/Townhouse
- Construction: Brick, Vinyl Siding
- Basement: Yes
- Basement Entrance: Yes
- Basement Desc.: Full, Fully Finished, Outside Entrance
- Foundation: Concrete Perimeter
- Roof: Pitched, Shingle
- Stories Description: Main, Upper 1
- Square Feet: 2,042
- Sq. Ft. Source: Estimated
- Living Area: 2,042 Sq. Ft.
- Finished Above Grnd: 1,568 Sq. Ft.
- Finished Below Grnd: 474 Sq. Ft.
- Year Built: 1979
- Year Built Source: Estimated
Lot Features
- Lot Size (Acres): 0.08
- Lot Size (Sq. Ft.): 3,557
- Lot Size Source: Estimated
- Lot Dimensions: 22
- Zoning: RESIDENTIAL
- Lot Description: Front Yard, Level, Rear Yard
- Fencing (Description): Fully
Financial Considerations
- Price Per Sq. Ft.: $302.93
- Tax w/Assessment: $119,310
- Tax Amount: $4,055
- Tax Year: 2026
- Terms: Standard Sale
Disclosures and Reports
- Ownership: Fee Simple
- Exclusions: washer/dryer
- Inclusions: Refrigerator
Listed by Keller Williams Main Line, Lauren Tedesco
Sold by Keller Williams Real Estate - Media, Hong Jin

Get Pre-Approved Today
Schools
Schools serving 320 Birch Dr
School District:Colonial School District, Plymouth Meeting, PA
| Name | Grades | Distance |
|---|---|---|
Colonial El School 230 Flourtown Road, Plymouth Meeting, PA 19462 | 4-5 | 1 mi |
Ridge Park El School 200 Karrs Lane, Conshohocken, PA 19428 | K-3 | 1.1 mi |
Colonial Middle School 716 Belvoir Road, Plymouth Meeting, PA 19462 | 6-8 | 3.3 mi |
Plymouth-Whitemarsh Senior High School 201 E Germantown Pike, Plymouth Meeting, PA 19462 | 9-12 | 0.8 mi |
Disclaimer:
School attendance boundaries provided by ATTOM Data Solutions and are for reference only. Contact the school directly to verify enrollment eligibility.
Price & Sales History for 320 Birch Dr
Date
Details
Price
Change
Source
6/08/2026
Sold
$502,000
5.68%
MLS
5/08/2026
Listed
$475,000
—
MLS
Disclaimer: Historical sales information is derived from public records provided by the county offices. Information is not guaranteed and should be independently verified.
320 Birch Drive, Lafayette Hill, PA 19444 (MLS# PAMC2178430) is a Townhouse property that was sold at $502,000 on June 08, 2026. Want to learn more about 320 Birch Drive? Do you have questions about finding other Townhouse real estate for sale in Lafayette Hill? You can browse all Lafayette Hill real estate or contact a Coldwell Banker agent to request more information.