This is a carousel with tiles that activate property listing cards. Use the previous and next buttons to navigate.
1/1
$345,000
This is a carousel with tiles that activate property listing cards. Use the previous and next buttons to navigate.
1/1
Property Description
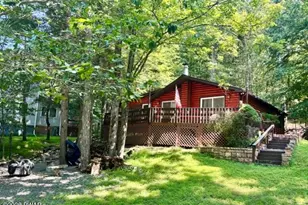
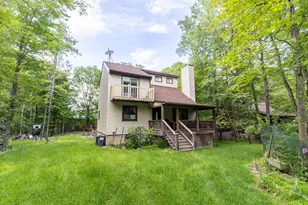
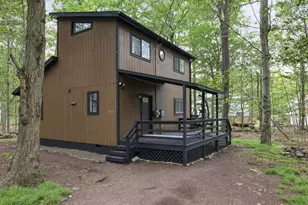
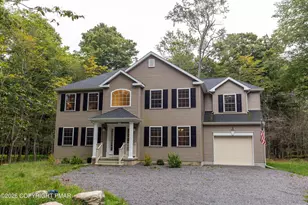
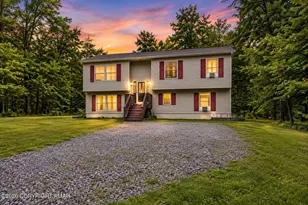
Welcome to this inviting chalet-style home. Set on a flat lot with an extended driveway, this property offers ample parking, a shed, garage, and plenty of space for boat storage.Step inside to a bright, open living space featuring vaulted ceilings, floor-to-ceiling windows, solid oak floors and a cozy propane fireplace in the living room. The dining area flows seamlessly into the living room, while the kitchen--complete with stainless steel appliances and a large pantry--is set apart for a more defined cooking space. Enjoy morning coffee or evening breezes in the screened-in porch, or relax on the expansive front and back decks overlooking the peaceful, wooded backyard--perfect for a fire pit gathering.The main floor primary bedroom boasts a huge walk-in closet. Also on the main level is a updated full bathroom and laundry room for convenience. Upstairs, you'll find two more large bedrooms and another updated full bath.The unfinished walkout basement offers endless possibilities--create a game room, home gym, or hobby space--plus a large garage area and separate workshop. Ductless, split units provide efficient AC and a backup heating source for year-round comfort.This home is the perfect blend of functionality, comfort, and outdoor living--As part of the WLE community, you have privileges to access 2 private lakes, beaches, 2 outdoor pools, an indoor pool & gym, lodges & game room as well as access to the private community marina on the big lake, Lake Wallenpaupack! Sewer, water, and trash are part of the low community dues. This home is beautifully decorated with furniture negotiable for a move-in ready experience!
Full Property Details
Full Property Details for 1021 Indian Dr
General
- Sold For: $345,000
- HOA FEE: $205/month
- HOA FEE FREQ.: Quarterly
- Taxes: $3,919
- Status: Closed
- Type: Single Family
- Source: 2103
- MLS ID: PW261423
- Added to Site: 151 day(s) ago
Interior
- Number of Rooms: 6
- Interior Features: Pantry, Vaulted Ceiling(s)
- Fireplace: Yes
- Number of Fireplaces: 1
- Fireplace(s): Propane
- Appliances: Dishwasher, Washer, Range, Oven, Microwave, Dryer
- Flooring: Hardwood, Vinyl
Rooms
Bathrooms
- Total Bathrooms: 2
- Full Bathrooms: 2
Bedrooms
- Total Bedrooms: 3
Additional Information
- Amenities: Lake
- Shared Amenities: Basketball Court, Playground, Trash, Trail(s), Tennis Court(s), Teen Center, Shuffleboard Court, Security, Sauna, Pool, Indoor Pool, Game Room, Fitness Center, Dog Park, Clubhouse, Billiard Room, Beach Access
- Pool: Yes
- Pool Description: Community, Outdoor Pool, Indoor, Heated
Exterior
- Exterior Features: Fire Pit, Storage
- Porch/Patio/Deck: Deck, Screened, Enclosed, Front Porch
Parking
- Garage: Yes
- Garage Spaces: 1
- Parking Features: Driveway, Garage
Location
- County: Wayne
- Subdivision: Wallenpaupack Lake Estates
- Driving Directions: Goose Pond Rd turn right onto Lakeland Dr.Turn left onto Wallenpaupack Dr. Turn right onto Indian Dr. The home is on the left side.
School Information
- High School District: Wallenpaupack School District
Community
- Association: Yes
- Assoc. Fees Include: Sewer, Water, Trash
Heating & Cooling
- Cooling Type: Ceiling Fan(s), Ductless
- Heating Type: Baseboard, Fireplace(s), Ductless
Utilities
- Sewer: Public Sewer
- Water: Comm Central
Structural Information
- Architectural Style: Chalet
- Detached/Attached: Detached
- Basement: Yes
- Basement Desc.: Unfinished, Walk-Out Access
- Stories/Levels: 2
- Square Feet: 2,220
- Living Area: 2,220 Sq. Ft.
- Year Built: 2005
Additional Structures
- Other Structures: Shed(s)
Lot Features
- Lot Size (Acres): 0.29
- Zoning: Residential
Financial Considerations
- Association Fee: Yes
- Association Fee: $616
- Assoc Fee Freq.: Quarterly
- Other Fee Type: Association Fee 2
- Tax Amount: $3,919.05
Disclosures and Reports
- Exclusions: Security cameras
- Inclusions: Refrigerator, dishwasher, microwave, oven/range, washer and dryer. Furniture is negotiable.
- Property ID: 19-0-0029-0061
Listed by Berkshire Hathaway Home Services Fox & Roach REALTORS
Sold by RE/MAX Best

Get Pre-Approved Today
Schools
Schools serving 1021 Indian Dr
School District:Wallenpaupack Area School District
| Name | Grades | Distance |
|---|---|---|
Wallenpaupack North Intrmd School 187 Atlantic Avenue, Hawley, PA 18428 | 3-5 | 7.4 mi |
Wallenpaupack Pri School 158 Atlantic Avenue, Hawley, PA 18428 | K-2 | 7.5 mi |
Wallenpaupack Area Middle School 139 Atlantic Avenue, Hawley, PA 18428 | 6-8 | 7.4 mi |
Wallenpaupack Area High School 2552 Route 6, Hawley, PA 18428 | 9-12 | 7 mi |
Disclaimer:
School attendance boundaries provided by ATTOM Data Solutions and are for reference only. Contact the school directly to verify enrollment eligibility.
Price & Sales History for 1021 Indian Dr
Date
Details
Price
Change
Source
8/05/2026
Sold
$345,000
-1.15%
MLS
5/14/2026
Listed
$349,000
—
MLS
Disclaimer: Historical sales information is derived from public records provided by the county offices. Information is not guaranteed and should be independently verified.
1021 Indian Drive, Lake Ariel, PA 18436 (MLS# PW261423) is a Single Family property that was sold at $345,000 on August 05, 2026. Want to learn more about 1021 Indian Drive? Do you have questions about finding other Single Family real estate for sale in Lake Ariel? You can browse all Lake Ariel real estate or contact a Coldwell Banker agent to request more information.