This is a carousel with tiles that activate property listing cards. Use the previous and next buttons to navigate.
1/1
$330,000
This is a carousel with tiles that activate property listing cards. Use the previous and next buttons to navigate.
1/1
Property Description


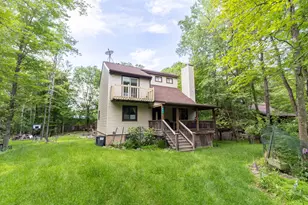
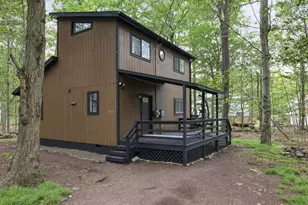
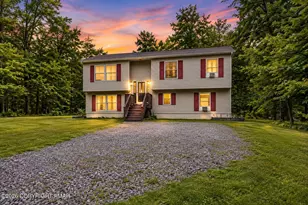
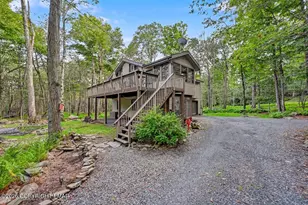
This stunning contemporary-style residence in Wallenpaupack Lake Estates seamlessly blends modern comfort with outdoor leisure, having undergone significant upgrades to elevate its appeal. Featuring three spacious bedrooms and two fully renovated bathrooms, the home offers an open floor plan with a cathedral ceiling in the living room, with newly-installed wood-burning fireplace adds warmth. The entire interior has been freshly painted, with refinished wood floors and a completely updated kitchen boasting new countertops, backsplash, and appliances. A new washer and dryer complement the modern amenities. The primary suite includes a private balcony with scenic views, and both bathrooms have been fully renovated with contemporary fixtures. Outdoors, the expansive wrap-around deck has been stained, select boards replaced, and a new hot tub and fire pit area added for ultimate relaxation. A newly-built gazebo enhances the outdoor living space, while new gravel paths and an upgraded driveway improve both curb appeal and functionality. The home also features a brand-new roof, a newly-installed septic pump, and upgraded insulation and a vapor barrier in the crawl space for improved energy efficiency. Residents enjoy access to community amenities such as indoor and outdoor pools, a fitness center, tennis courts, hiking trails, a skate park, RV parking, and camping facilities. The community also offers lake rights to Lake Wallenpaupack, perfect for boating and water activities. This property offers a rare opportunity to own a beautifully updated contemporary home in an amenity-rich community, all set amidst the natural beauty of the Pocono Mountains. And this property is being sold with the extra lot next to it included
Full Property Details
Full Property Details for 1045 Mountain Top Dr
General
- Sold For: $330,000
- HOA FEE: $196/month
- HOA FEE FREQ.: Annually
- Taxes: $2,417
- Status: Closed
- Type: Single Family
- Source: 2103
- MLS ID: PW253290
- Added to Site: 332 day(s) ago
Interior
- Number of Rooms: 7
- Interior Features: Cathedral Ceiling(s), Eat-in Kitchen
- Fireplace: Yes
- Number of Fireplaces: 1
- Appliances: Dishwasher, Washer, Refrigerator, Electric Range, Electric Oven, Dryer
- Flooring: Wood
Rooms
Bathrooms
- Total Bathrooms: 2
- Full Bathrooms: 2
Bedrooms
- Total Bedrooms: 3
Additional Information
- Shared Amenities: Fitness Center, Teen Center, Pool, Playground, Indoor Pool
- Spa: Yes
- Security/Safety: Security Service
Exterior
- Porch/Patio/Deck: Deck, Porch
Parking
- Parking Features: Off Street, Unpaved, Other
Location
- County: Wayne
- Subdivision: Wallenpaupack Lake Estates
- Driving Directions: From Goose Pond Rd, slight right onto Eskra Rd/T394. Go left onto Labar Rd. Continue onto Mohican Rd. Turn right onto Lakeshore Dr. Go left onto Cottage Ln. Slight right onto Mountain Top Dr. House will be on the left.
School Information
- High School District: Wallenpaupack School District
Community
- Association: Yes
Heating & Cooling
- Cooling Type: Ceiling Fan(s)
- Heating Type: Electric
Utilities
- Water: Comm Central
Structural Information
- Architectural Style: Contemporary
- Detached/Attached: Detached
- Construction: T1-11
- Basement Desc.: Crawl Space, None
- Stories/Levels: 2
- Building Size: 1488
- Square Feet: 1,488
- Living Area: 1,488 Sq. Ft.
- Year Built: 1975
Lot Features
- Lot Size (Acres): 0.28
- Lot Dimensions: 129 x 82 x 130 x 82
- Frontage: Private Road
- Road Maintenance: Road Maintenance Agreement
- Lot Features: Level
- Zoning: Residential
Financial Considerations
- Association Fee: Yes
- Association Fee: $2,350
- Assoc Fee Freq.: Annually
- Other Fee Type: Association Fee 2
- Tax Amount: $2,417.91
Disclosures and Reports
- Property ID: 19-0-0032-0042
Listed by Lewith & Freeman Real Estate Hawley
Sold by Non-Member Office

Get Pre-Approved Today
Schools
Schools serving 1045 Mountain Top Dr
School District:Wallenpaupack Area School District
| Name | Grades | Distance |
|---|---|---|
Wallenpaupack North Intrmd School 187 Atlantic Avenue, Hawley, PA 18428 | 3-5 | 6.5 mi |
Wallenpaupack Pri School 158 Atlantic Avenue, Hawley, PA 18428 | K-2 | 6.7 mi |
Wallenpaupack Area Middle School 139 Atlantic Avenue, Hawley, PA 18428 | 6-8 | 6.5 mi |
Wallenpaupack Area High School 2552 Route 6, Hawley, PA 18428 | 9-12 | 6.2 mi |
Disclaimer:
School attendance boundaries provided by ATTOM Data Solutions and are for reference only. Contact the school directly to verify enrollment eligibility.
Price & Sales History for 1045 Mountain Top Dr
Date
Details
Price
Change
Source
8/24/2026
Sold
$330,000
-9.59%
MLS
6/17/2026
Price Reduced
$365,000
-1.32%
MLS
3/07/2026
Price Reduced
$369,900
-1.33%
MLS
9/29/2025
Listed
$374,900
—
MLS
Disclaimer: Historical sales information is derived from public records provided by the county offices. Information is not guaranteed and should be independently verified.
1045 Mountain Top Drive, Lake Ariel, PA 18436 (MLS# PW253290) is a Single Family property that was sold at $330,000 on August 24, 2026. Want to learn more about 1045 Mountain Top Drive? Do you have questions about finding other Single Family real estate for sale in Lake Ariel? You can browse all Lake Ariel real estate or contact a Coldwell Banker agent to request more information.