



This is a carousel with tiles that activate property listing cards. Use the previous and next buttons to navigate.
1/94
$525,000
This is a carousel with tiles that activate property listing cards. Use the previous and next buttons to navigate.
1/94
Property Description
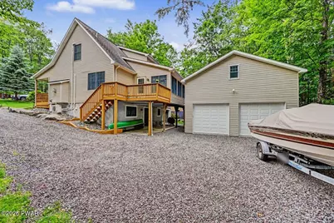
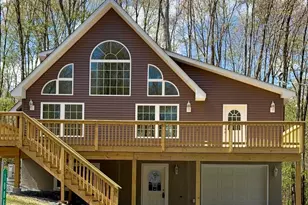
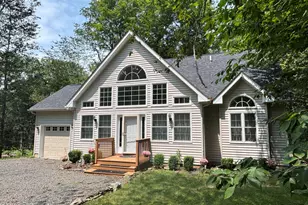
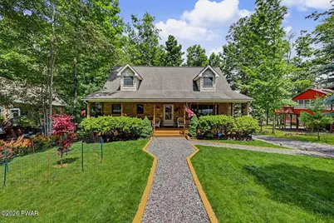
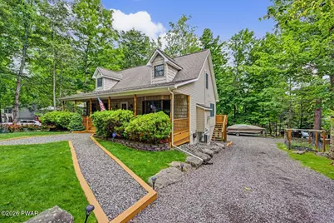
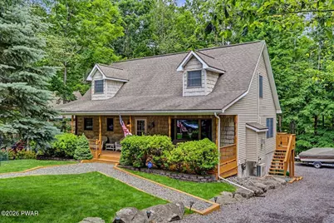
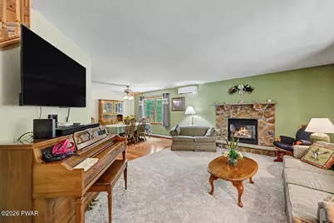
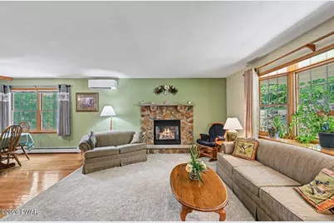
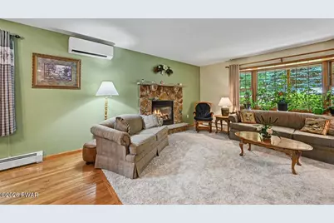
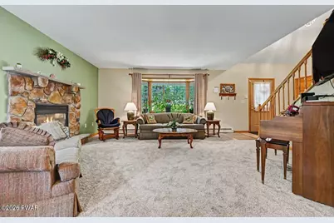
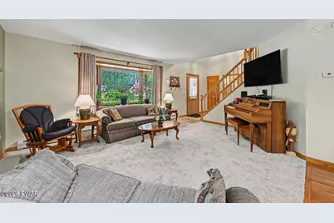
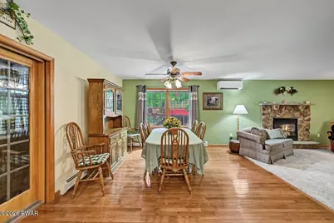
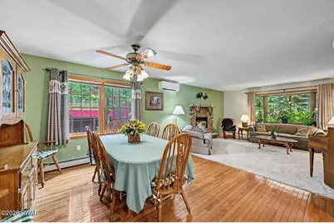
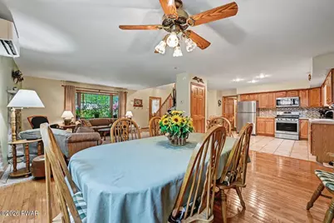
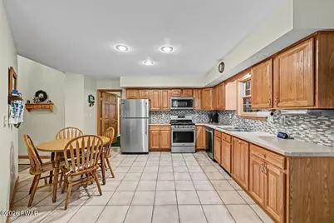
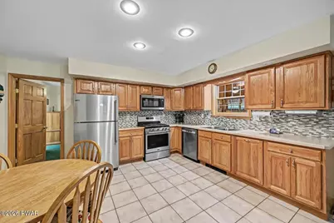
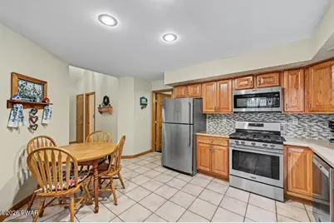
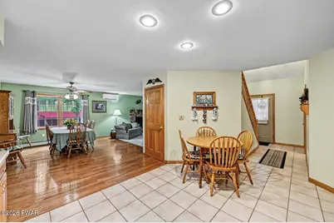
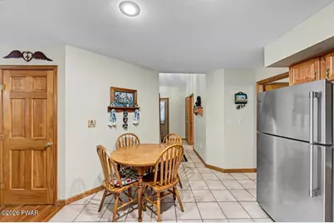
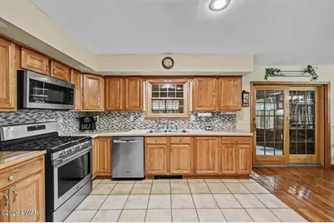
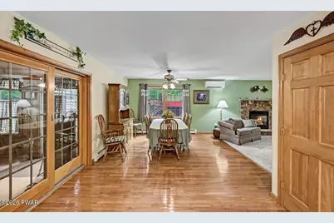
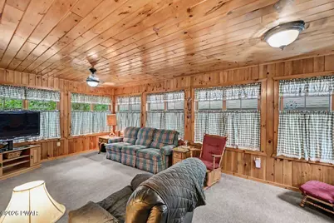
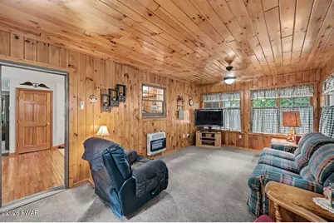
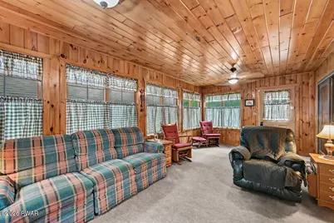
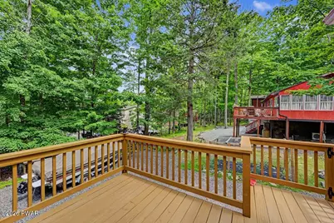
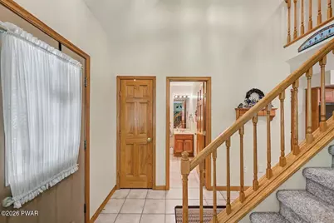
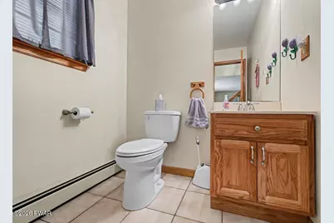
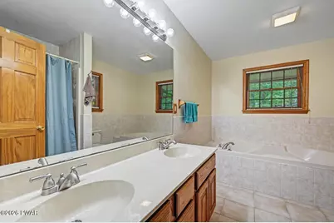
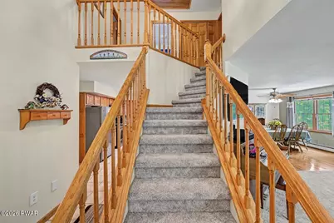
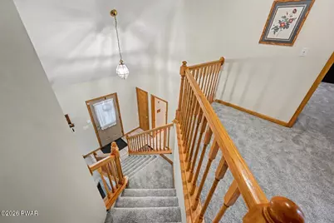
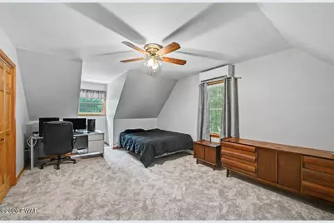
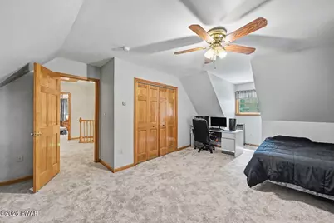
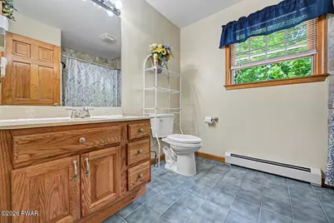
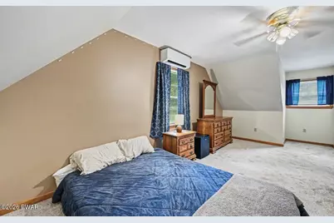
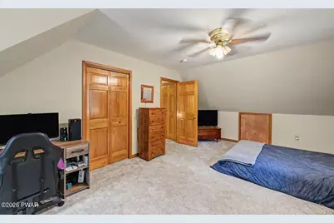
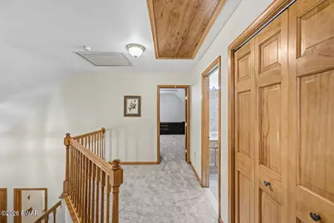
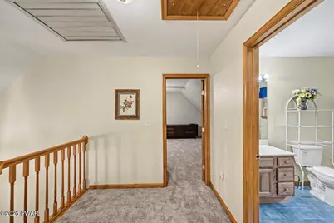
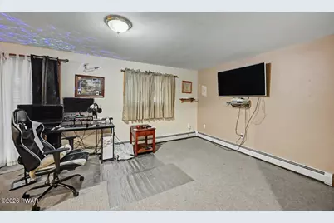
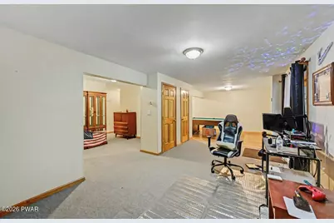
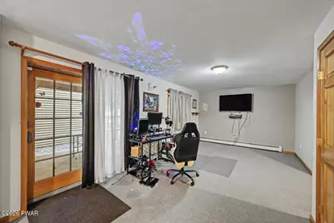
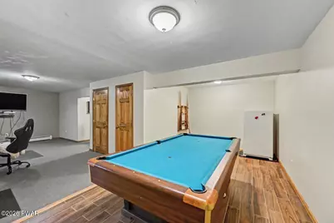
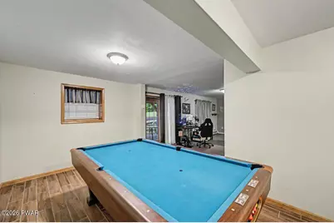
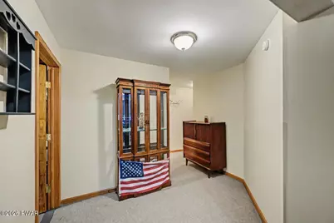
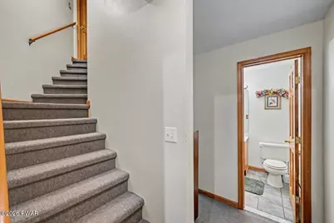
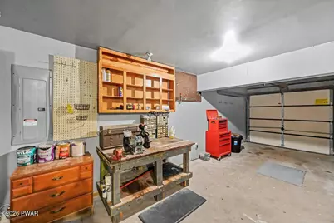
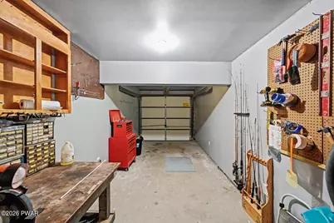
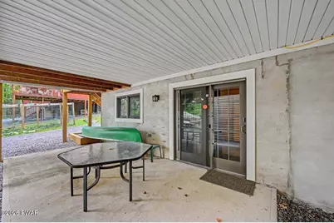
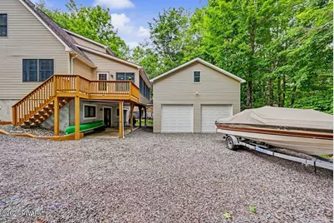
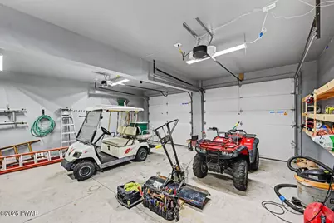
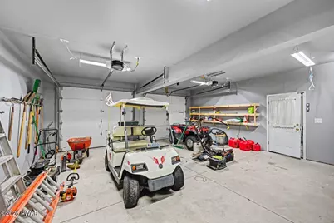
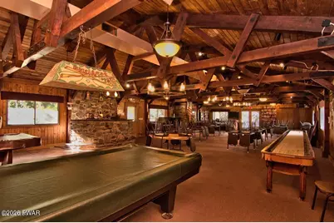
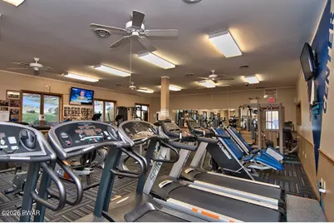
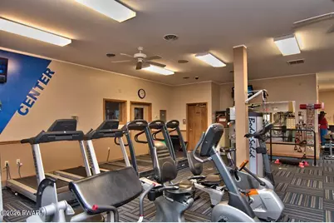
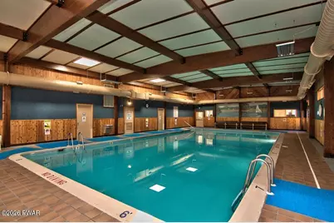
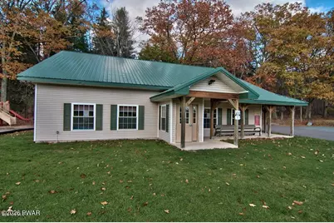
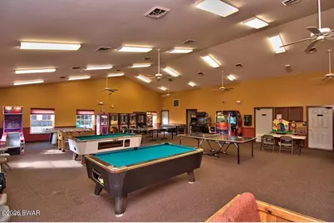
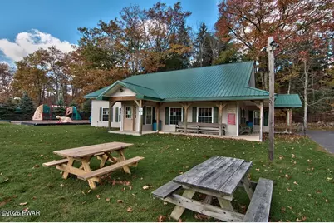
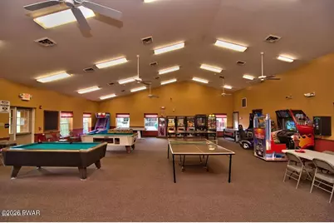
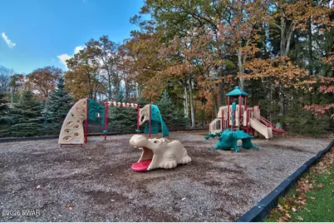
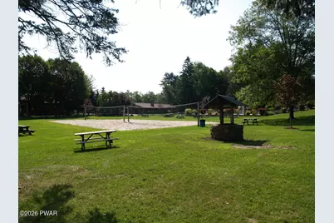
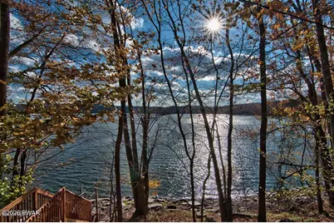
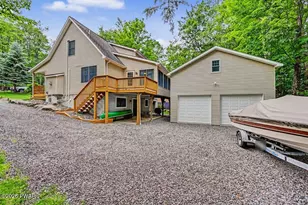
Cape-style home in Wallenpaupack Lake Estates with 3 bedrooms, 2 full baths, 2 half baths, lake rights to Lake Wallenpaupack, and access to one of the premier amenity-filled communities in the Northern Poconos! Enjoy great curb appeal with a covered front porch, rear deck, lower-level patio, and a huge detached garage in the rear with storage above. Inside, the main level features an entry foyer with powder room, new carpeting, a beautiful stone fireplace with propane insert, and a spacious kitchen with tile flooring that opens to the dining area with hardwood floors and access to the rear deck. A bright sunroom with knotty pine walls and ceiling offers additional living space, while Anderson windows and mini splits throughout add comfort and efficiency. The main-level primary bedroom includes a private ensuite bath with separate whirlpool tub and shower. Upstairs, you will find two spacious bedrooms with dormers, knee-wall storage, and a second full bathroom. The walk-out lower level offers even more usable space with a recreation room, laundry room, half bath, lower-level patio access, and a built-in garage area for storage. Wallenpaupack Lake Estates offers central water and sewer included in the dues, plus an incredible amenity package with lakes, beaches, 2 outdoor pools, an indoor pool, fitness center, teen center, adult lodge, tennis courts, hiking trails, gaming courts, ballfields, camping, boat ramp access to Lake Wallenpaupack, and more. Lake Wallenpaupack is a 5,700-acre powerboating lake, making this a great opportunity for year-round enjoyment in the Northern Poconos.
Full Property Details
Full Property Details for 1079 Indian Dr
General
- Price: $525,000
- HOA FEE: $204/month
- HOA FEE FREQ.: Annually
- Taxes: $5,101
- Status: Active
- Type: Single Family
- Source: 2103
- MLS ID: PW262145
- Updated: 6/30/2026
- Added to Site: 12 day(s) ago
Interior
- Number of Rooms: 8
- Interior Features: Ceiling Fan(s), Walk-In Closet(s), Entrance Foyer, Double Vanity
- Fireplace: Yes
- Fireplace(s): Living Room, Stone, Propane
- Appliances: Dishwasher, Microwave, Washer, Refrigerator, Range, Oven, Dryer
- Laundry Facilities: Yes
- Flooring: Carpet, Tile, Hardwood
Rooms
Bathrooms
- Total Bathrooms: 4
- Full Bathrooms: 2
- Half Bathrooms: 2
Bedrooms
- Total Bedrooms: 3
Other Rooms
- Laundry: Laundry Room, Lower Level
Additional Information
- Amenities: Clubhouse, Tennis Court(s), Pool, Playground, Fitness Center, Fishing
- Shared Amenities: Barbecue, Trail(s), Water, Powered Boats Allowed, Tennis Court(s), Teen Center, Security, Recreation Facilities, Pool, Game Court Exterior, Playground, Picnic Area, Marina, Indoor Pool, Game Room, Fitness Center, Dog Park, Billiard Room, Beach Rights, Beach Access, Basketball Court
- Pool: Yes
- Pool Description: Community
- Security/Safety: Security Guard
Exterior
- Porch/Patio/Deck: Covered, Porch, Deck
Parking
- Garage: Yes
- Parking Features: Garage
Location
- County: Wayne
- Subdivision: Wallenpaupack Lake Estates
- Driving Directions: Goosepond Road, West entrance to WLE, Lakeland Drive, left on Wallenpaupack Drive, right on Indian, home on left.
School Information
- High School District: Wallenpaupack School District
Community
- Association: Yes
- Assoc. Fees Include: Security, Trash, Water, Snow Removal, Sewer
Heating & Cooling
- Cooling Type: Ceiling Fan(s), Wall Unit(s), Zoned, Ductless
- Heating Type: Ductless, Zoned, Propane, Hot Water, Fireplace(s)
Utilities
- Electric Available: Yes
- Sewer: Public Sewer
- Water: Public
- Utility Description: Cable Connected, Water Connected, Sewer Connected, Propane, Electricity Connected
Structural Information
- Architectural Style: Cape Cod
- Detached/Attached: Detached
- Construction: Vinyl Siding
- Basement: Yes
- Basement Desc.: Finished, Full
- Stories/Levels: 3
- Square Feet: 2,704
- Living Area: 2,704 Sq. Ft.
- Current Bldg. Use: Residential, Single Family
- Year Built: 2001
Additional Structures
- Other Structures: Garage(s), Workshop
Lot Features
- Property View: Trees/Woods
- Lot Size (Acres): 0.29
- Lot Dimensions: 85 x 132 x 85 x 131
- Frontage: Private Road
- Road Maintenance: Private Maintained Road, Road Maintenance Agreement
- Lot Features: Rectangular Lot
Financial Considerations
- Association Fee: Yes
- Association Fee: $2,443
- Assoc Fee Freq.: Annually
- Other Fee Type: Association Fee 2
- Tax Amount: $5,101.17
Disclosures and Reports
- Property ID: 19-0-0028-0085
Listed by RE/MAX Best
Get Pre-Approved Today
Schools
Schools serving 1079 Indian Dr
School District:Wallenpaupack Area School District
| Name | Grades | Distance |
|---|---|---|
Wallenpaupack North Intrmd School 187 Atlantic Avenue, Hawley, PA 18428 | 3-5 | 7.5 mi |
Wallenpaupack Pri School 158 Atlantic Avenue, Hawley, PA 18428 | K-2 | 7.7 mi |
Wallenpaupack Area Middle School 139 Atlantic Avenue, Hawley, PA 18428 | 6-8 | 7.5 mi |
Wallenpaupack Area High School 2552 Route 6, Hawley, PA 18428 | 9-12 | 7.1 mi |
Disclaimer:
School attendance boundaries provided by ATTOM Data Solutions and are for reference only. Contact the school directly to verify enrollment eligibility.
Price & Sales History for 1079 Indian Dr
Date
Details
Price
Change
Source
6/30/2026
Listed
$525,000
—
MLS
Disclaimer: Historical sales information is derived from public records provided by the county offices. Information is not guaranteed and should be independently verified.

Tax History
Tax History for 1079 Indian Dr
Year
Property Taxes
Change
Tax Assessment
Change
2026
$5,101
2%
$342,200
—
2025
$4,984
5%
$342,200
—
2024
$4,758
-29%
$342,200
—
2023
$6,668
41%
$342,200
51%
2022
$4,726
2%
$227,200
—
2021
$4,623
-4%
$227,200
—
2020
$4,824
7%
$227,200
—
2019
$4,526
11%
$227,200
9%
2018
$4,074
3%
$208,600
—
2017
$3,941
2%
$208,600
—
2016
$3,851
2%
$208,600
—
2015
$3,780
2%
$208,600
—
2014
$3,697
1%
$208,600
1%
2013
$3,668
—
$207,000
—
Disclaimer: Historical tax information is derived from public records provided by the county offices. Information is not guaranteed and should be independently verified.
Estimate the Cost
Estimate the Cost for 1079 Indian Dr
1079 Indian Drive, Lake Ariel, PA 18436 (MLS# PW262145) is a Single Family property with 3 bedrooms, 2 full bathrooms and 2 partial bathrooms. 1079 Indian Drive is currently listed for $525,000 and was received on June 30, 2026. Want to learn more about 1079 Indian Drive? Do you have questions about finding other Single Family real estate for sale in Lake Ariel? You can browse all Lake Ariel real estate or contact a Coldwell Banker agent to request more information.