This is a carousel with tiles that activate property listing cards. Use the previous and next buttons to navigate.
$1,200,000 Just Listed
This is a carousel with tiles that activate property listing cards. Use the previous and next buttons to navigate.
Full Property Details for 1156 Salem Park Ln
General
- Price: $1,200,000
- HOA FEE: $42/month
- HOA FEE FREQ.: Annually
- Taxes: $10,369
- Status: Active
- Type: Single Family
- Source: 2103
- MLS ID: PW263534
- Updated: 10/9/2026
- Added to Site: 4 day(s) ago
Interior
- Number of Rooms: 7
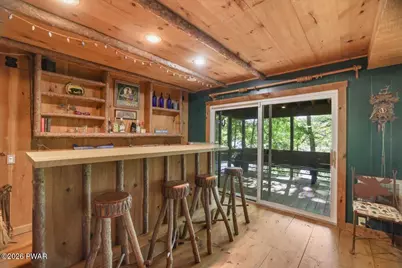
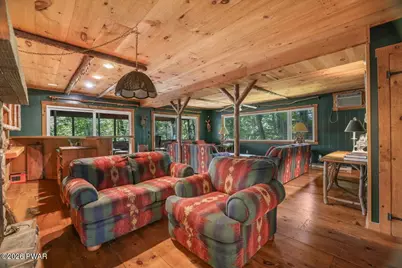
- Interior Features: Bar, Dry Bar
- Fireplace: Yes
- Number of Fireplaces: 2
- Fireplace(s): Bedroom, Living Room, Propane
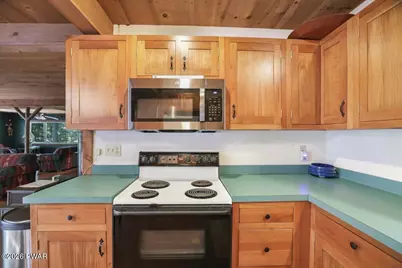
- Appliances: Dishwasher, Water Heater, Microwave, Free-Standing Refrigerator, Free-Standing Range, Electric Water Heater, Electric Range, Electric Oven
- Laundry Facilities: Yes
- Flooring: Carpet, Tile, Hardwood
Rooms
Bathrooms
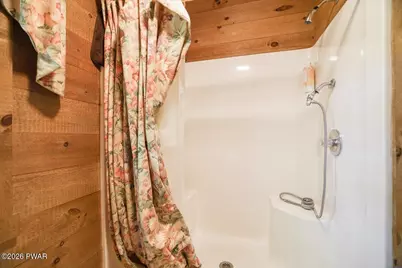
- Total Bathrooms: 2
- Full Bathrooms: 2
Bedrooms
- Total Bedrooms: 4
Other Rooms
- Laundry: None
Additional Information
- Amenities: None
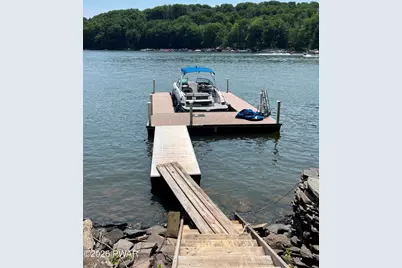
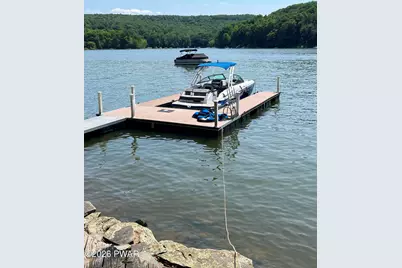
- Shared Amenities: Cable TV, Parking, Powered Boats Allowed, Hot Water, Electricity
Exterior
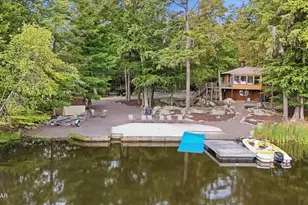
- Exterior Features: Dock
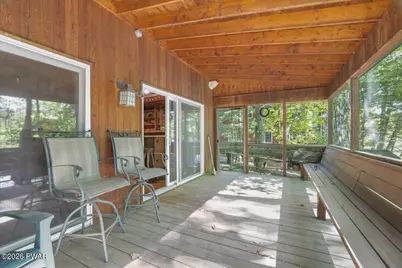
- Porch/Patio/Deck: Deck, Screened, Front Porch
Parking
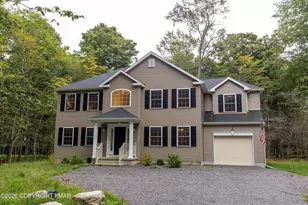
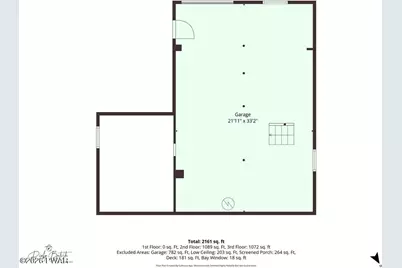
- Garage: Yes
- Garage Spaces: 1
- Parking Features: Accessible Parking, Garage, Golf Cart Garage, Garage Faces Front
Location
- County: Wayne
- Subdivision: Parkside
- Driving Directions: 590 west to Everly Road. At stop sign cross over and follow to Sterling Marina. Pass Marina and take the lst right. Go in about 1 mile to #1156 on the right
School Information
- High School District: Western Wayne School District
Community
- Association: Yes
- Assoc. Fees Include: Snow Removal
Heating & Cooling
- Cooling Type: Ceiling Fan(s)
- Heating Type: Baseboard, Fireplace(s)
Utilities
- Electric Available: Yes
- Sewer: Septic Tank
- Water: Comm Central
- Utility Description: Cable Available, Water Connected, Electricity Connected
Structural Information
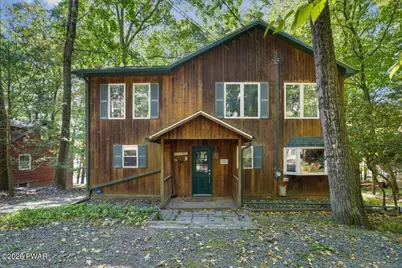
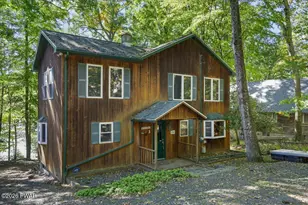
- Architectural Style: Contemporary
- Detached/Attached: Detached
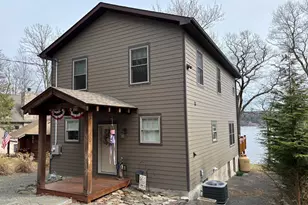
- Construction: Wood Siding
- Basement: Yes
- Basement Desc.: Block, Walk-Out Access, Unfinished, Full, Concrete
- Windows: Bay Window(s)
- Stories/Levels: 2
- Square Feet: 2,161
- Living Area: 2,161 Sq. Ft.
- Year Built: 1965
Lot Features
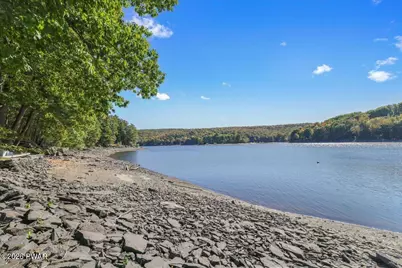
- Property View: Lake
- Lot Size (Acres): 0.22
- Frontage: Private Road
- Frontage Feet: 75 FEET
- Road Maintenance: Private Maintained Road, Road Maintenance Agreement
- Fence: Yes
- Lot Features: Gentle Sloping, Wooded, Many Trees
- Zoning: Residential
- Fencing (Description): None
Water Features
- Water Front View: Lake Front
Financial Considerations
- Association Fee: Yes
- Association Fee: $500
- Assoc Fee Freq.: Annually
- Tax Amount: $10,369.26
Disclosures and Reports
- Inclusions: kitchen appliances
- Property ID: 22-0-0001-0044
- Block: 22-0-0001-0044
Listed by Davis R. Chant - Lake Wallenpaupack
Schools serving 1156 Salem Park Ln
| Name | Grades | Distance |
|---|---|---|
Evergreen El School, Lake Ariel, PA 739 Easton Turnpike, Lake Ariel, PA 18436 | PK-5 | 6.2 mi |
Western Wayne Middle School 1970 Easton Turnpike, Lake Ariel, PA 18436 | 6-8 | 9.8 mi |
Western Wayne High School 1970A Easton Turnpike, Lake Ariel, PA 18436 | 9-12 | 9.9 mi |
Price & Sales History for 1156 Salem Park Ln
Tax History for 1156 Salem Park Ln
Estimate the Cost for 1156 Salem Park Ln
1156 Salem Park Lane, Lake Ariel, PA 18436 (MLS# PW263534) is a Single Family property with 4 bedrooms and 2 full bathrooms. 1156 Salem Park Lane is currently listed for $1,200,000 and was received on October 08, 2026. Want to learn more about 1156 Salem Park Lane? Do you have questions about finding other Single Family real estate for sale in Lake Ariel? You can browse all Lake Ariel real estate or contact a Coldwell Banker agent to request more information.