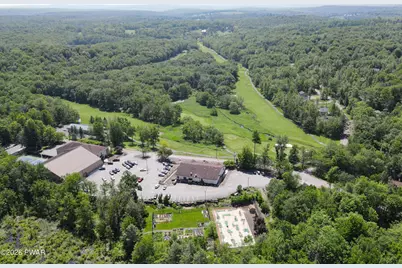
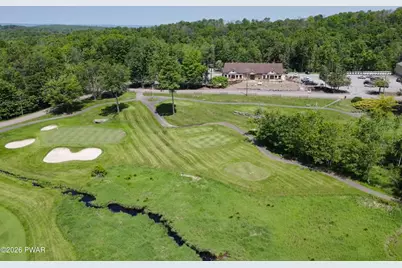
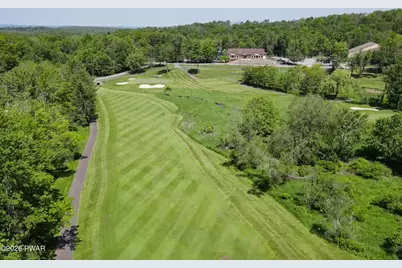
This is a carousel with tiles that activate property listing cards. Use the previous and next buttons to navigate.
1/84
$319,900
This is a carousel with tiles that activate property listing cards. Use the previous and next buttons to navigate.
1/84
Property Description
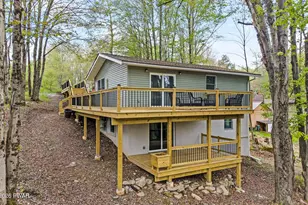
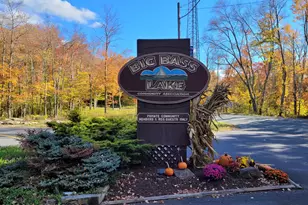
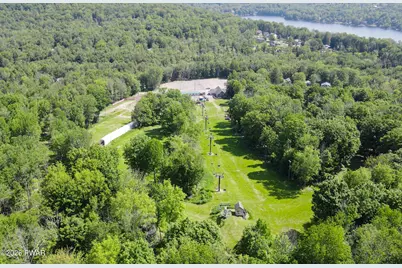
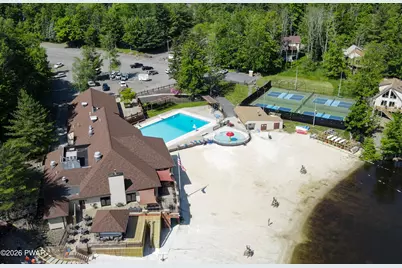
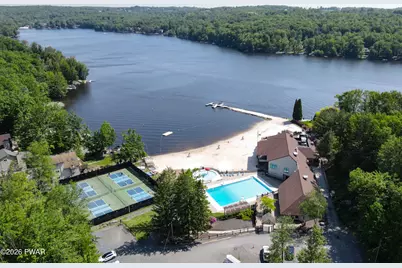
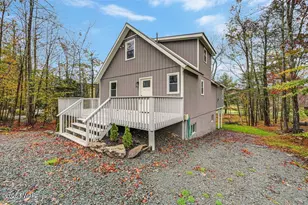
Tucked within The Hideout, a four-season, amenity-filled community in the Northern Poconos, this impeccably maintained chalet has been lovingly cared for by its original owner with thoughtful updates throughout. Featuring low-maintenance vinyl siding, a paved driveway, and an inviting front deck, the home offers great curb appeal from the start.Inside, the classic chalet design shines with soaring ceilings, wood plank finishes, and an abundance of natural light. The main level features beautiful hardwood flooring, an updated kitchen, and a stunning living room highlighted by a fireplace with a knotty pine accent wall, creating a warm and comfortable gathering space. The sunroom, wrapped in knotty pine, offers a cozy year-round retreat and additional living space. A beautifully updated main-level bathroom and efficient mini-split system add modern convenience.Upstairs, a charming loft overlooks the living area below, perfect for extra sleeping space, an office, or a quiet getaway. The finished walk-out lower level expands your living space with tiled flooring and a convenient laundry closet, ideal for recreation, guests, or relaxing after a day enjoying all The Hideout has to offer.Move-in ready and easy to maintain, this chalet is perfect as a full-time home, weekend escape, or investment opportunity with access to lakes, pools, golf, skiing, and more.
Full Property Details
Full Property Details for 131 Northwood Terrace
General
- Price: $319,900
- HOA FEE: $194/month
- HOA FEE FREQ.: Annually
- Taxes: $3,616
- Status: Active
- Type: Single Family
- Source: 2103
- MLS ID: PW261194
- Updated: 10/2/2026
- Added to Site: 165 day(s) ago
Interior
- Number of Rooms: 9
- Interior Features: Ceiling Fan(s), High Ceilings
- Fireplace: Yes
- Fireplace(s): Living Room, Masonry
- Appliances: Oven, Refrigerator, Range
- Laundry Facilities: Yes
- Flooring: Carpet, Tile, Hardwood
Rooms
Bathrooms
- Total Bathrooms: 3
- Full Bathrooms: 2
- Half Bathrooms: 1
Bedrooms
- Total Bedrooms: 4
Other Rooms
- Laundry: Laundry Closet, Lower Level
Additional Information
- Amenities: Clubhouse, Tennis Court(s), Restaurant, Pool, Playground, Park, Lake, Gated, Golf, Fitness Center, Fishing
- Shared Amenities: Barbecue, Trail(s), Water, Trash, RV Parking, Tennis Court(s), Teen Center, Stream Year Round, Ski Accessible, Security, RV/Boat Storage, Powered Boats Allowed, Recreation Room, Recreation Facilities, Pond Year Round, Pool, Party Room, Playground, Picnic Area, Maintenance Structure, Park, Outdoor Ice Skating, Meeting Room, Marina, Golf Course, Jogging Path, Game Room, Gated, Fitness Center, Dog Park, Dry Dock, Clubhouse, Beach Rights, Beach Access, Basketball Court
- Pool: Yes
- Pool Description: Community
- Security/Safety: 24 Hour Security, Security Gate, Security Guard
Exterior
- Porch/Patio/Deck: Deck, Porch, Enclosed
Parking
- Parking Features: Driveway, Paved
Location
- County: Wayne
- Subdivision: The Hideout
- Driving Directions: From The Hideout north gate, Northgate Road, right at stop sign onto Northgate Road, left on Northwood, home on right.
School Information
- High School District: Western Wayne School District
Community
- Association: Yes
- Assoc. Fees Include: Security, Trash
Heating & Cooling
- Heating Type: Baseboard, Ductless, Fireplace(s), Electric
Utilities
- Electric Available: Yes
- Sewer: Public Sewer
- Water: Public
- Utility Description: Cable Connected, Water Connected, Sewer Connected, Electricity Connected
Structural Information
- Architectural Style: Chalet
- Detached/Attached: Detached
- Construction: Vinyl Siding
- Basement: Yes
- Basement Desc.: Finished, Full
- Stories/Levels: 2
- Square Feet: 2,062
- Living Area: 2,062 Sq. Ft.
- Current Bldg. Use: Residential
- Year Built: 1987
Lot Features
- Property View: Trees/Woods
- Lot Size (Acres): 0.38
- Lot Dimensions: 96 x 180 x 77 x 188
- Frontage: Private Road
- Road Maintenance: Private Maintained Road, Road Maintenance Agreement
- Lot Features: Level, Private
- Zoning: Residential
Financial Considerations
- Association Fee: Yes
- Association Fee: $2,330
- Assoc Fee Freq.: Annually
- Other Fee Type: Association Fee 2
- Tax Amount: $3,616.81
Disclosures and Reports
- Property ID: 12-0-0033-0071
Listed by RE/MAX Best
Get Pre-Approved Today
Schools
Schools serving 131 Northwood Terrace
School District:Western Wayne School District
| Name | Grades | Distance |
|---|---|---|
Evergreen El School, Lake Ariel, PA 739 Easton Turnpike, Lake Ariel, PA 18436 | PK-5 | 4 mi |
Western Wayne Middle School 1970 Easton Turnpike, Lake Ariel, PA 18436 | 6-8 | 4.1 mi |
Western Wayne High School 1970A Easton Turnpike, Lake Ariel, PA 18436 | 9-12 | 4.1 mi |
Disclaimer:
School attendance boundaries provided by ATTOM Data Solutions and are for reference only. Contact the school directly to verify enrollment eligibility.
Price & Sales History for 131 Northwood Terrace
Date
Details
Price
Change
Source
10/02/2026
Price Reduced
$319,900
-3.03%
MLS
7/02/2026
Price Reduced
$329,900
-2.68%
MLS
4/30/2026
Listed
$339,000
—
MLS
Disclaimer: Historical sales information is derived from public records provided by the county offices. Information is not guaranteed and should be independently verified.
Estimate the Cost
Estimate the Cost for 131 Northwood Terrace
131 Northwood Terrace, Lake Ariel, PA 18436 (MLS# PW261194) is a Single Family property with 4 bedrooms, 2 full bathrooms and 1 partial bathroom. 131 Northwood Terrace is currently listed for $319,900 and was received on April 30, 2026. Want to learn more about 131 Northwood Terrace? Do you have questions about finding other Single Family real estate for sale in Lake Ariel? You can browse all Lake Ariel real estate or contact a Coldwell Banker agent to request more information.