







This is a carousel with tiles that activate property listing cards. Use the previous and next buttons to navigate.
1/89
$299,000
This is a carousel with tiles that activate property listing cards. Use the previous and next buttons to navigate.
1/89
Property Description
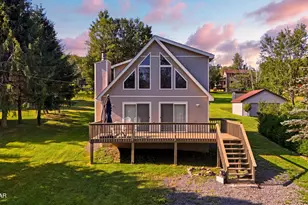
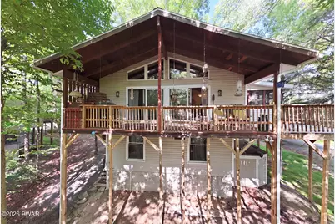
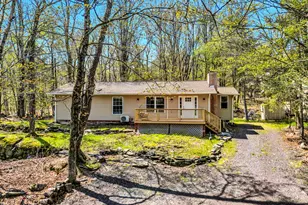
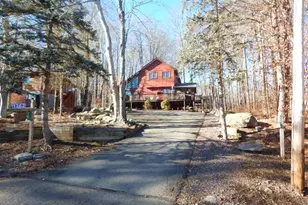
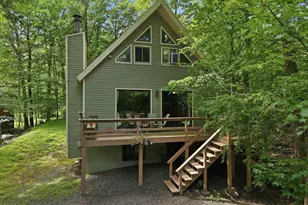
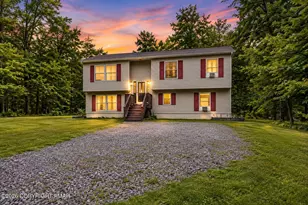
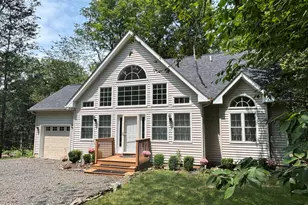
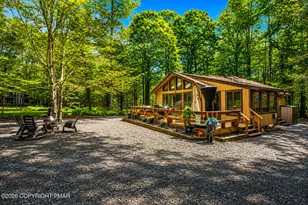
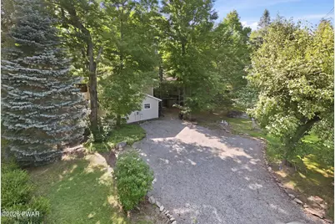
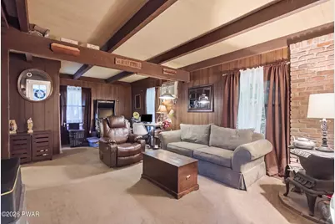
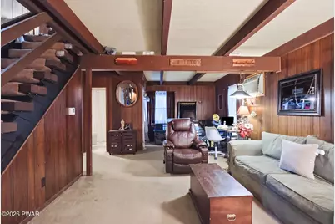
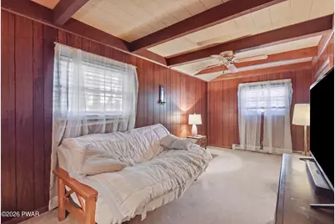
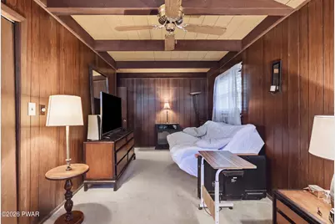
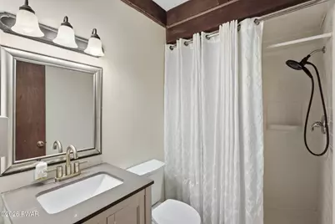
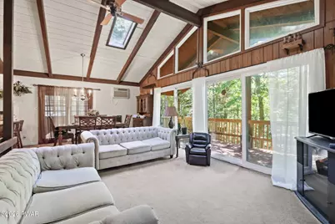
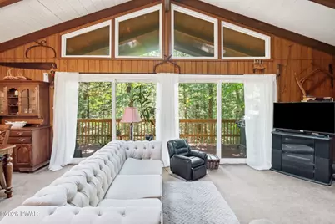
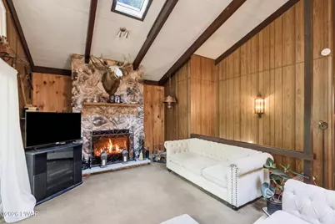
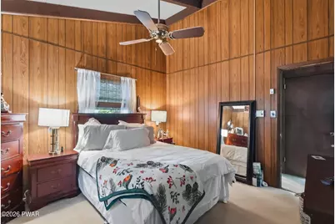
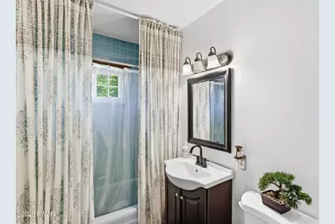
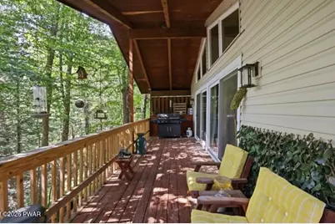
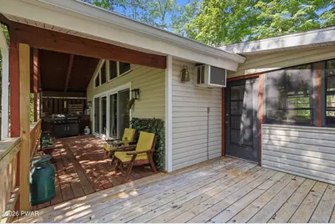
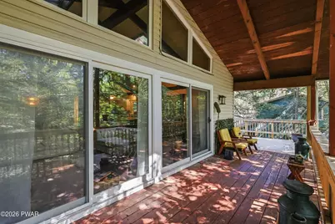
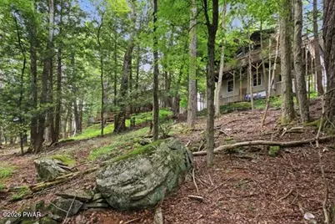
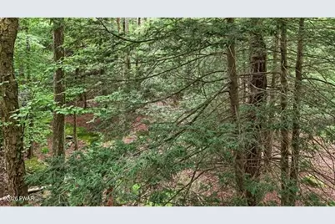
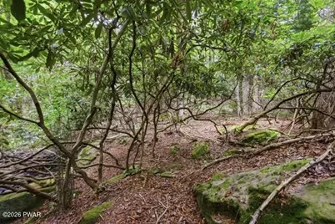
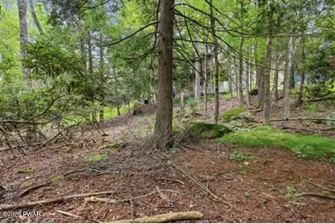
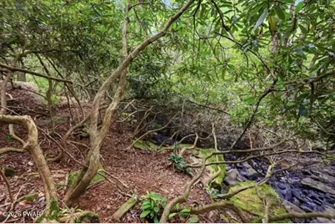
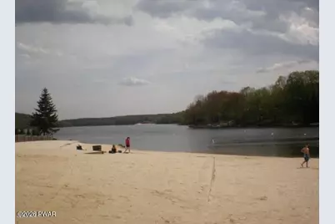
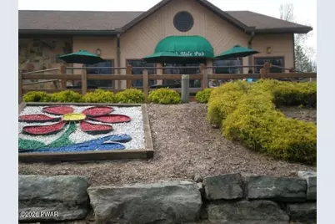
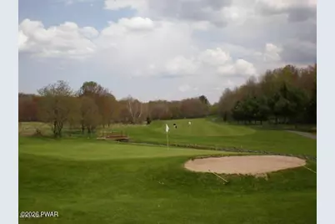
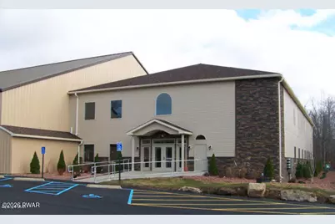
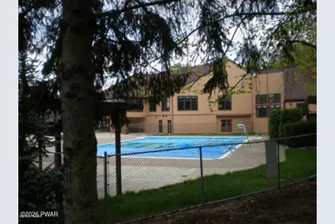
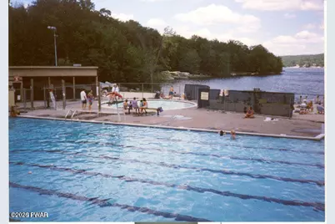
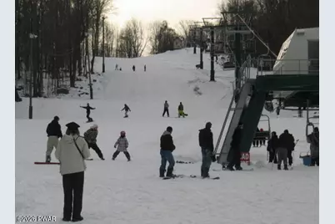
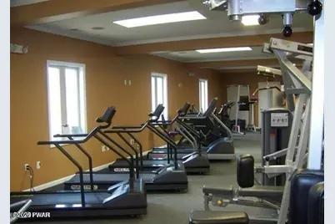
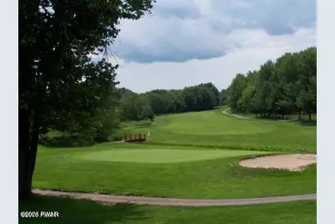
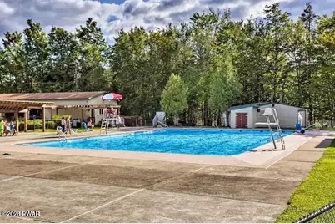
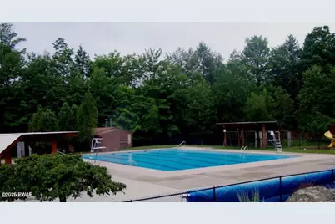
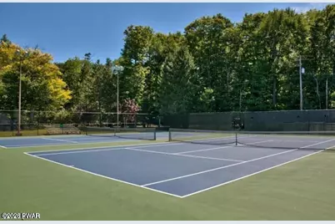
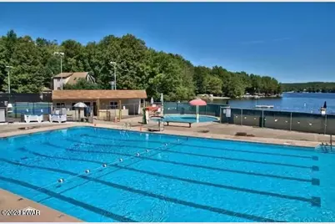
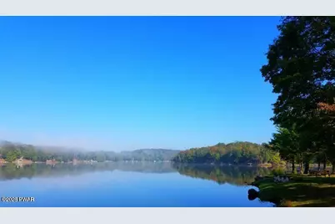
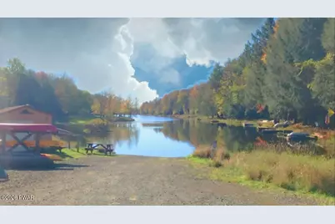
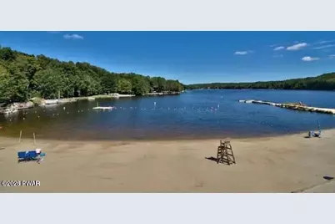
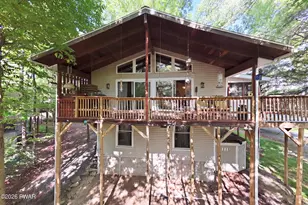
Tucked away in a peaceful, wooded setting, this well-built contemporary home offers the perfect blend of privacy, comfort, and low-maintenance living in The Hideout. Thoughtfully updated with new siding, roof, windows, doors, gutters, and front entry door, this home designed to let you spend more time enjoying your surroundings.The unique floor plan provides comfortable space for family and guests. The first level features two bedrooms, a full bathroom with a beautiful marble floor, a family room, laundry area with washer and dryer, and a cozy potbelly wood-burning stove that's perfect for chilly evenings. Upstairs, you'll find one bedroom, another full bathroom, a bright kitchen with dining area, and a welcoming living room centered around a stone surround fireplace.There are also two wall mounted electric heaters in the living room.Step outside to the enclosed porch or large rear deck, where you'll enjoy peaceful wooded views overlooking the backyard. The sloping yard leads to a level area with views of a charming stream--an ideal spot for a fire pit, relaxing, or gathering with friends and family. An interesting design feature of the home is that the front of the house faces the backyard, creating a unique perspective and maximizing the private woodland setting.Additional features include wall-mounted air conditioning units on both levels, plenty of parking, and a low maintenance exterior. You can walk to the Main Lodge, the Tiki Bar, the Main Pool, the Main Beach, and Holiday Park. If you've been looking for a home that combines rustic charm with modern updates and offers the feeling of country living while enjoying all The Hideout has to offer, including a golf course, sandy beaches, swimming pools, fitness center, walking trails, a ski hill, a clubhouse, year-round recreational activities and more. This is one you won't want to miss.
Full Property Details
Full Property Details for 21 Brookfield Rd
General
- Price: $299,000
- HOA FEE: $194/month
- HOA FEE FREQ.: Annually
- Taxes: $2,698
- Status: Active
- Type: Single Family
- Source: 2103
- MLS ID: PW262599
- Updated: 8/17/2026
- Added to Site: 25 day(s) ago
Interior
- Number of Rooms: 7
- Interior Features: Paneling
- Fireplace: Yes
- Number of Fireplaces: 1
- Fireplace(s): Family Room, Wood Burning Stove, Living Room
- Appliances: Dishwasher, Washer/Dryer, Microwave, Free-Standing Refrigerator, Free-Standing Electric Oven, Electric Water Heater
- Laundry Facilities: Yes
- Flooring: Carpet, Marble, Laminate
Rooms
Bathrooms
- Total Bathrooms: 2
- Full Bathrooms: 2
Bedrooms
- Total Bedrooms: 3
Other Rooms
- Laundry: Lower Level
Additional Information
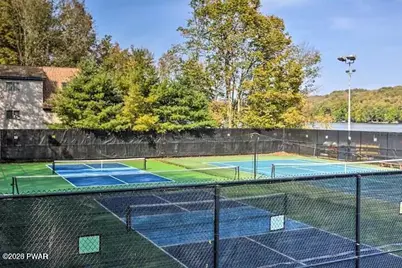
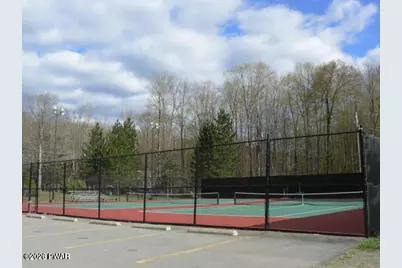
- Amenities: Clubhouse, Tennis Court(s), Restaurant, Pool, Lake, Gated, Golf, Fitness Center, Fishing
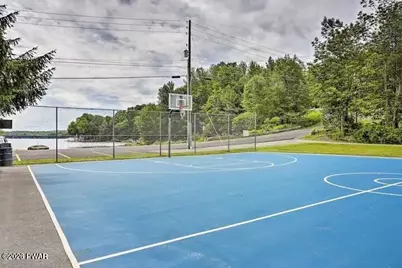
- Shared Amenities: Basketball Court, Tennis Court(s), Powered Boats Allowed, Pool, Golf Course, Game Room, Gated, Fitness Center, Dog Park, Clubhouse, Beach Rights
- Security/Safety: 24 Hour Security, Gated Community
Exterior
- Porch/Patio/Deck: Deck, Screened, Rear Porch, Enclosed
Parking
- Parking Features: Accessible Parking, Additional Parking
Location
- County: Wayne
- Subdivision: The Hideout
- Driving Directions: Main entrance. Lakeview Drive West to left onto Brookfield Rd. Home is on the left.
School Information
- High School District: Western Wayne School District
Community
- Association: Yes
- Assoc. Fees Include: Security, Trash
Heating & Cooling
- Cooling Type: Wall Unit(s)
- Heating Type: Baseboard, Zoned, Wood Stove, Space Heater, Electric
Utilities
- Sewer: Public Sewer
- Water: Comm Central
Structural Information
- Architectural Style: Contemporary
- Detached/Attached: Detached
- Construction: Vinyl Siding
- Basement: Yes
- Basement Desc.: Concrete, Crawl Space
- Stories/Levels: 2
- Building Size: 1648
- Square Feet: 1,648
- Living Area: 1,648 Sq. Ft.
- Year Built: 1974
Lot Features
- Property View: Trees/Woods
- Lot Size (Acres): 0.34
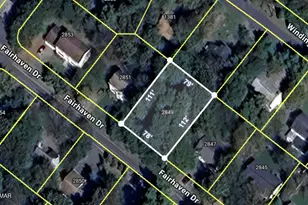
- Lot Dimensions: 75' x 200' x 75' x 200
- Lot Features: Secluded, Wooded, Views
- Zoning: Residential
Financial Considerations
- Association Fee: Yes
- Association Fee: $2,330
- Assoc Fee Freq.: Annually
- Other Fee Type: Association Fee 2
- Tax Amount: $2,698.02
Disclosures and Reports
- Property ID: 12-0-0019-0063
- Block: 1297
Listed by CENTURY 21 Select Group - Lake Ariel
Get Pre-Approved Today
Schools
Schools serving 21 Brookfield Rd
School District:Western Wayne School District
| Name | Grades | Distance |
|---|---|---|
Evergreen El School, Lake Ariel, PA 739 Easton Turnpike, Lake Ariel, PA 18436 | PK-5 | 2.8 mi |
Western Wayne Middle School 1970 Easton Turnpike, Lake Ariel, PA 18436 | 6-8 | 4.8 mi |
Western Wayne High School 1970A Easton Turnpike, Lake Ariel, PA 18436 | 9-12 | 4.8 mi |
Disclaimer:
School attendance boundaries provided by ATTOM Data Solutions and are for reference only. Contact the school directly to verify enrollment eligibility.
Price & Sales History for 21 Brookfield Rd
Date
Details
Price
Change
Source
8/02/2026
Listed
$299,000
—
MLS
Disclaimer: Historical sales information is derived from public records provided by the county offices. Information is not guaranteed and should be independently verified.

Estimate the Cost
Estimate the Cost for 21 Brookfield Rd
21 Brookfield Road, Lake Ariel, PA 18436 (MLS# PW262599) is a Single Family property with 3 bedrooms and 2 full bathrooms. 21 Brookfield Road is currently listed for $299,000 and was received on August 02, 2026. Want to learn more about 21 Brookfield Road? Do you have questions about finding other Single Family real estate for sale in Lake Ariel? You can browse all Lake Ariel real estate or contact a Coldwell Banker agent to request more information.