
This is a carousel with tiles that activate property listing cards. Use the previous and next buttons to navigate.
1/138
$399,900
This is a carousel with tiles that activate property listing cards. Use the previous and next buttons to navigate.
1/138
Property Description

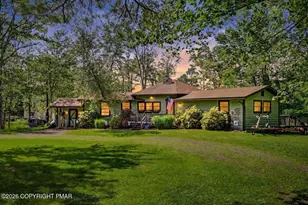
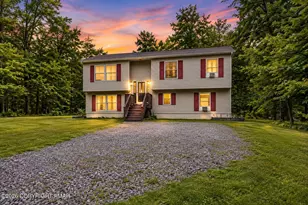
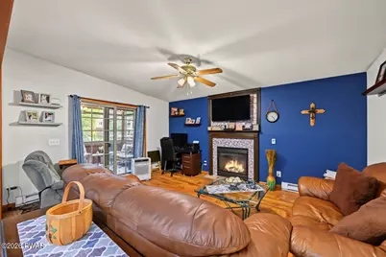
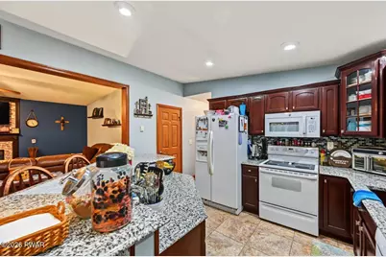
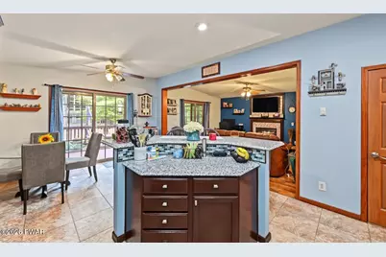
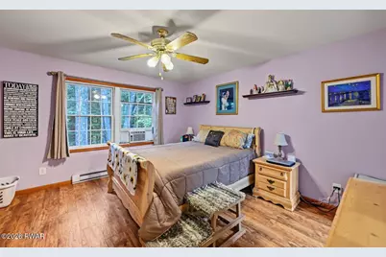
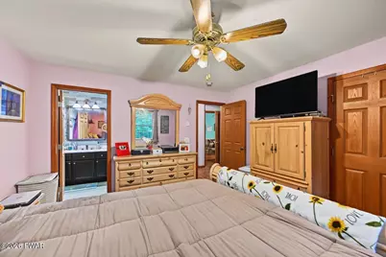
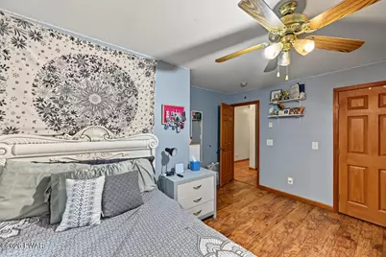
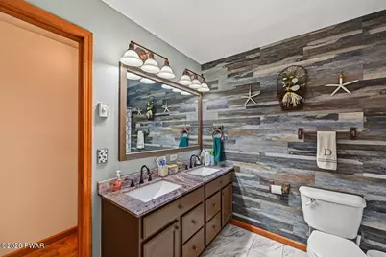
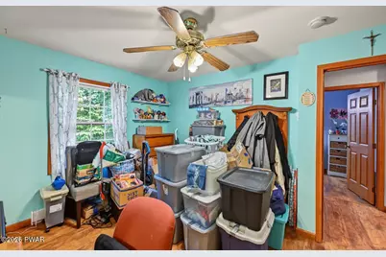
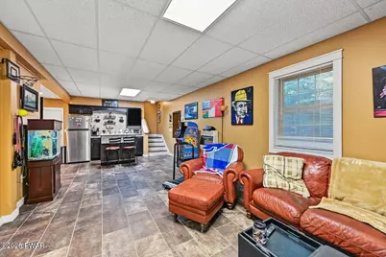
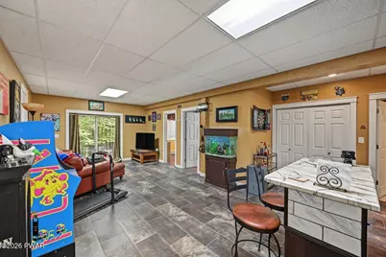
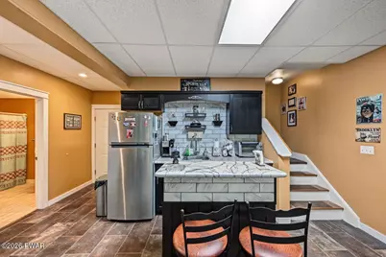
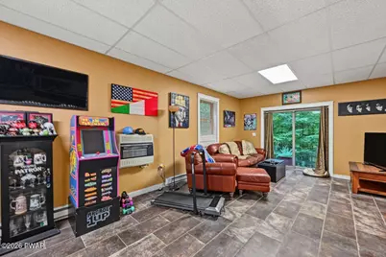
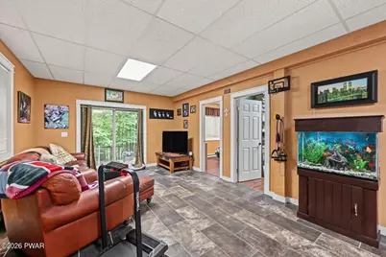
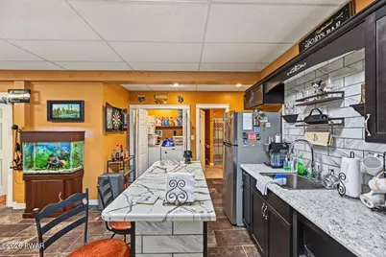
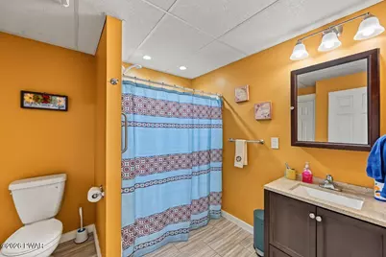
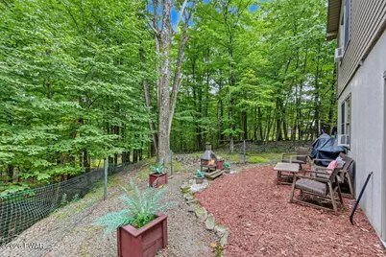
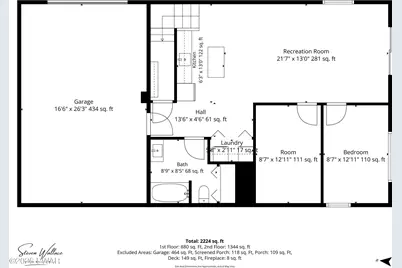
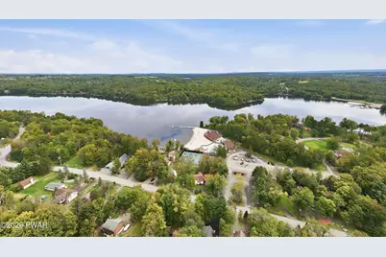
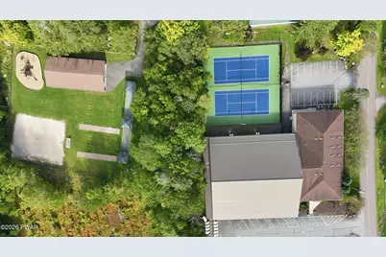
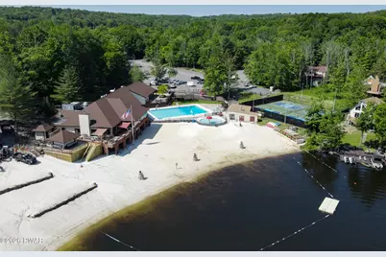
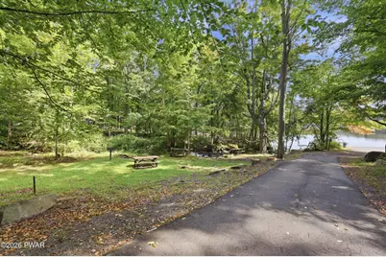
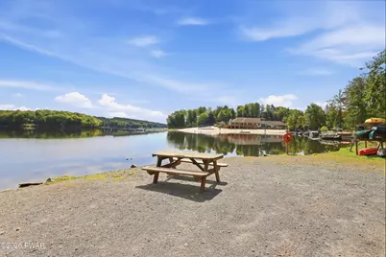
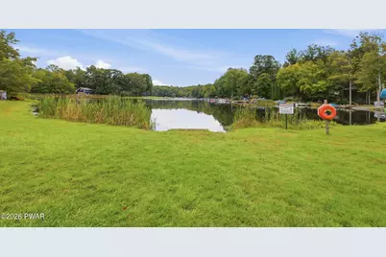
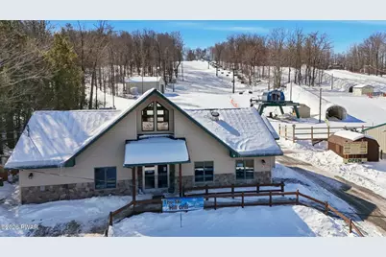
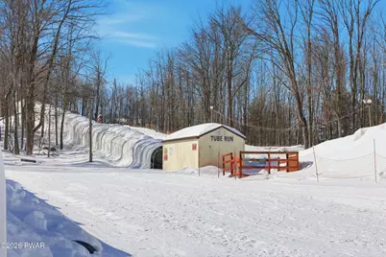
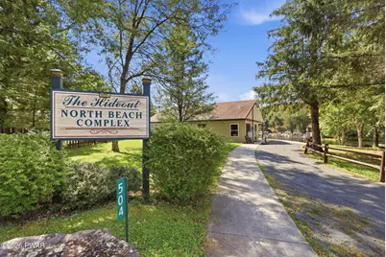
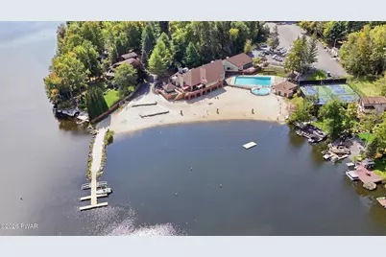
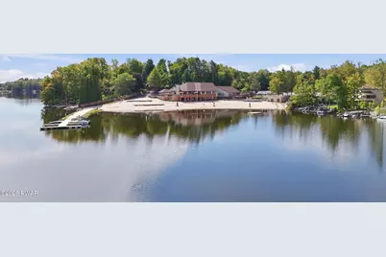
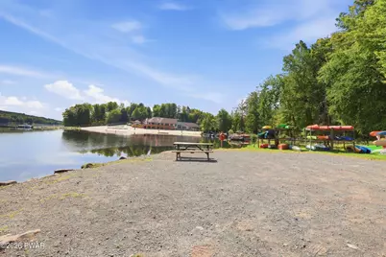
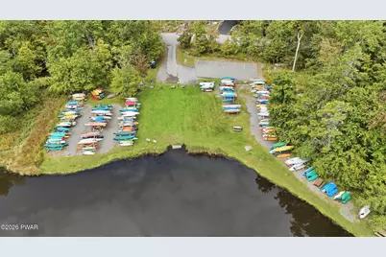
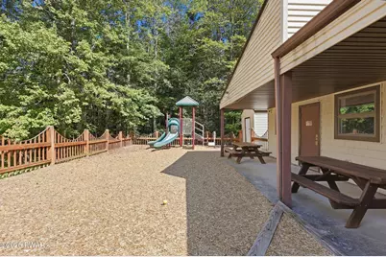
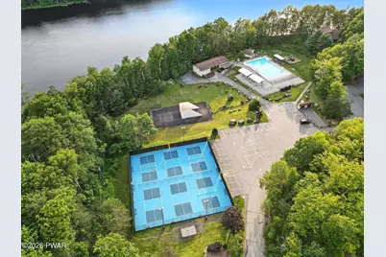
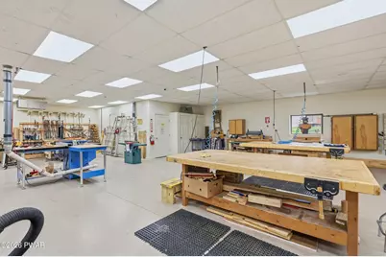
A beautifully landscaped and fully furnished Hideout home loaded with upgrades, offering 4 bedrooms, 3 full bathrooms, an oversized garage and a flexible layout with the potential for an in-law setup or private lower-level guest suite. The main level features an inviting open floor plan with vaulted ceilings, a propane fireplace in the living room, wood and tile flooring, and beautiful wood-look laminate flooring in the bedrooms. Three bedrooms are located on the main level, including a spacious primary bedroom with a beautifully updated en suite bathroom, along with an additional updated full bathroom in the hallway.The finished lower level adds tremendous versatility with a fun recreation room featuring tiled floors and a kitchenette-style area with an island, creating a great space for entertaining, guests or extended living. This level also includes a 4th bedroom, a third full bathroom and another versatile room currently used as a 5th bedroom that could also serve as an office, den, hobby room or additional guest space, further enhancing the potential for an in-law setup or private guest suite.Outside, the home is set on a beautifully landscaped and private property with a large driveway offering plenty of parking and convenient access to the oversized garage. A screened room on the front deck provides a comfortable place to relax and enjoy the surroundings, while the backyard includes a private graveled area perfect for outdoor seating, a firepit area or additional entertaining space.Located in The Hideout, a four-season, amenity-filled community in the Northern Poconos offering lakes, beaches, pools, golf, skiing, recreation, dining and much more, this well-maintained home offers tremendous space, flexibility and comfort for full-time living or a Northern Poconos getaway.
Full Property Details
Full Property Details for 290 Chestnut Hill Dr
General
- Price: $399,900
- HOA FEE: $194/month
- HOA FEE FREQ.: Annually
- Taxes: $3,914
- Status: Active
- Type: Single Family
- Source: 2103
- MLS ID: PW263278
- Updated: 9/18/2026
- Added to Site: 24 day(s) ago
Interior
- Number of Rooms: 12
- Fireplace: Yes
- Fireplace(s): Living Room
- Appliances: Bar Fridge, Oven, Refrigerator, Range
- Laundry Facilities: Yes
- Flooring: Hardwood, Vinyl
Rooms
Bathrooms
- Total Bathrooms: 3
- Full Bathrooms: 3
Bedrooms
- Total Bedrooms: 4
Other Rooms
- Laundry: Lower Level
Additional Information
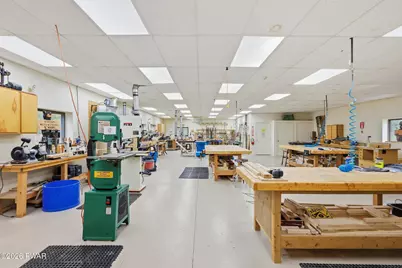
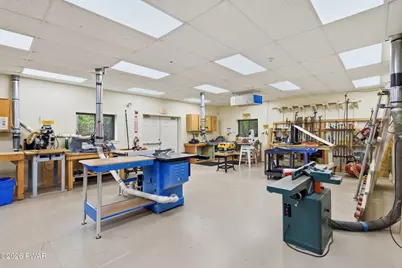
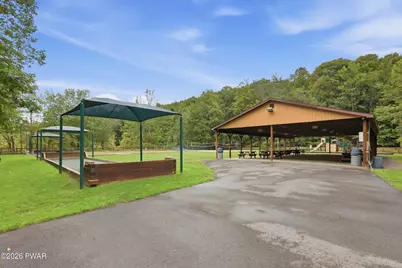
- Amenities: Clubhouse, Tennis Court(s), Restaurant, Pool, Playground, Park, Lake, Gated, Golf, Fitness Center, Fishing
- Shared Amenities: Barbecue, Trail(s), Water, Trash, RV Parking, Tennis Court(s), Teen Center, Ski Accessible, Security, RV/Boat Storage, Powered Boats Allowed, Recreation Room, Recreation Facilities, Pond Year Round, Pool, Parking, Playground, Picnic Area, Party Room, Maintenance Structure, Park, Outdoor Ice Skating, Meeting Room, Marina, Golf Course, Jogging Path, Game Room, Gated, Fitness Center, Dog Park, Clubhouse, Beach Rights, Beach Access, Basketball Court
- Pool: Yes
- Pool Description: Community
- Security/Safety: Gated Community, Security Gate
Exterior
- Exterior Features: Private Yard
- Porch/Patio/Deck: Deck
Parking
- Garage: Yes
- Parking Features: Driveway, Garage
Location
- County: Wayne
- Subdivision: The Hideout
- Driving Directions: From The Hideout north gate, Northgate Road, left on Hidden Lake Drive, right on Cliffwood, cross over first Chestnuthill go to T and make a right onto Chestnuthill, home on right. Green sign 290/lot 4291
School Information
- High School District: Western Wayne School District
Community
- Association: Yes
- Assoc. Fees Include: Security, Trash
Heating & Cooling
- Heating Type: Baseboard, Electric, Fireplace(s)
Utilities
- Electric Available: Yes
- Sewer: Public Sewer
- Water: Public
- Utility Description: Cable Connected, Water Connected, Sewer Connected, Electricity Connected
Structural Information
- Architectural Style: Ranch
- Detached/Attached: Detached
- Construction: Vinyl Siding
- Basement: Yes
- Basement Desc.: Finished, Full
- Stories/Levels: 1
- Square Feet: 2,300
- Living Area: 2,300 Sq. Ft.
- Current Bldg. Use: Residential, Single Family
- Year Built: 2007
Lot Features
- Property View: Trees/Woods
- Lot Size (Acres): 0.35
- Lot Dimensions: 76 x 207 x 76 x 206
- Frontage: Private Road
- Road Maintenance: Private Maintained Road, Road Maintenance Agreement
- Lot Features: Private, Wooded
Financial Considerations
- Association Fee: Yes
- Association Fee: $2,330
- Assoc Fee Freq.: Annually
- Other Fee Type: Association Fee 2
- Tax Amount: $3,914.15
Disclosures and Reports
- Property ID: 12-0-0046-0044
Listed by RE/MAX Best
Get Pre-Approved Today
Schools
Schools serving 290 Chestnut Hill Dr
School District:Western Wayne School District
| Name | Grades | Distance |
|---|---|---|
Evergreen El School, Lake Ariel, PA 739 Easton Turnpike, Lake Ariel, PA 18436 | PK-5 | 5.3 mi |
Western Wayne Middle School 1970 Easton Turnpike, Lake Ariel, PA 18436 | 6-8 | 4.4 mi |
Western Wayne High School 1970A Easton Turnpike, Lake Ariel, PA 18436 | 9-12 | 4.4 mi |
Disclaimer:
School attendance boundaries provided by ATTOM Data Solutions and are for reference only. Contact the school directly to verify enrollment eligibility.
Price & Sales History for 290 Chestnut Hill Dr
Date
Details
Price
Change
Source
9/18/2026
Listed
$399,900
—
MLS
Disclaimer: Historical sales information is derived from public records provided by the county offices. Information is not guaranteed and should be independently verified.

Estimate the Cost
Estimate the Cost for 290 Chestnut Hill Dr
290 Chestnuthill Drive, Lake Ariel, PA 18436 (MLS# PW263278) is a Single Family property with 4 bedrooms and 3 full bathrooms. 290 Chestnuthill Drive is currently listed for $399,900 and was received on September 18, 2026. Want to learn more about 290 Chestnuthill Drive? Do you have questions about finding other Single Family real estate for sale in Lake Ariel? You can browse all Lake Ariel real estate or contact a Coldwell Banker agent to request more information.