






This is a carousel with tiles that activate property listing cards. Use the previous and next buttons to navigate.
1/109
$329,900
This is a carousel with tiles that activate property listing cards. Use the previous and next buttons to navigate.
1/109
Property Description
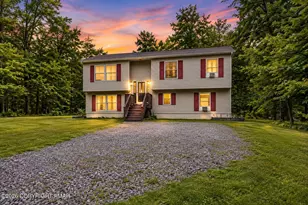
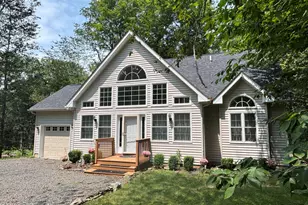
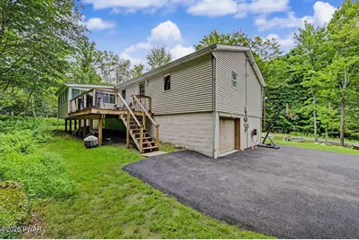
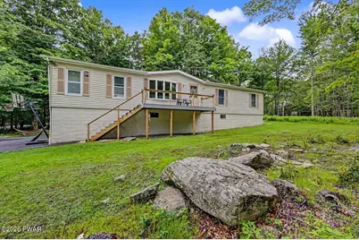
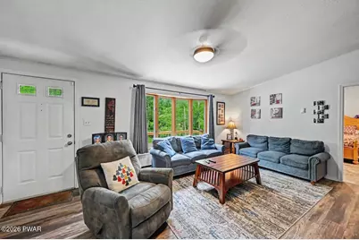
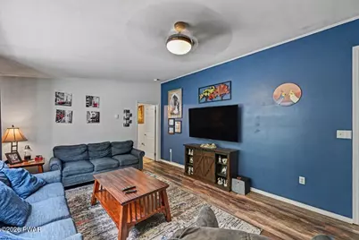
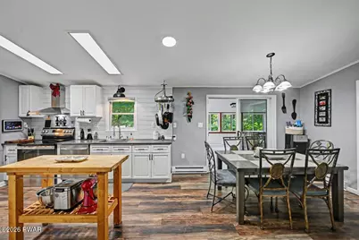
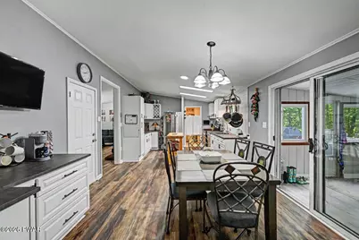
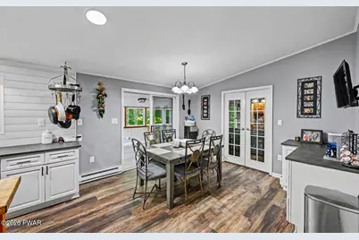
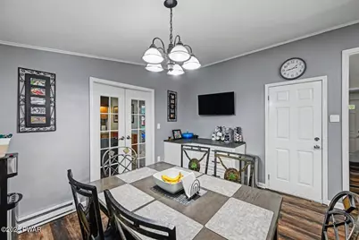
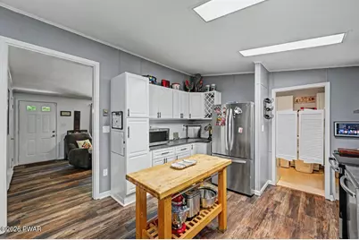
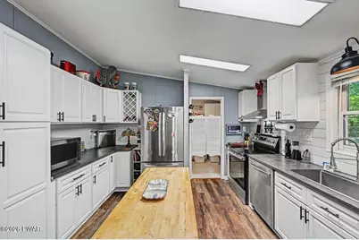
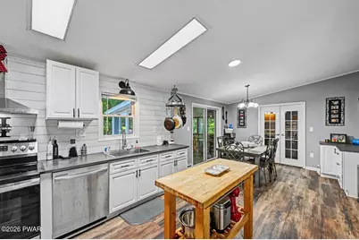
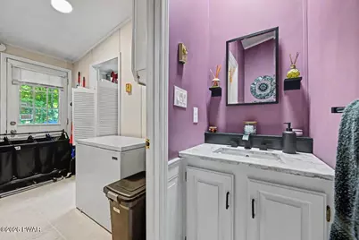
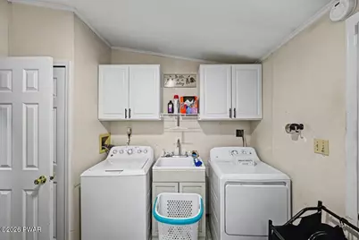
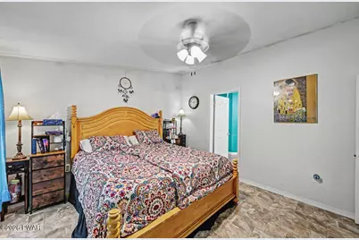
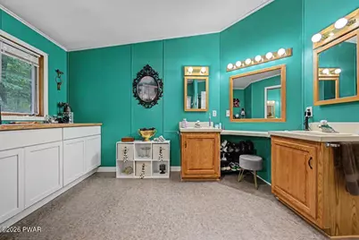
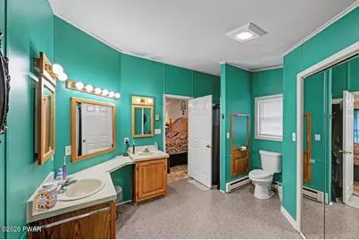
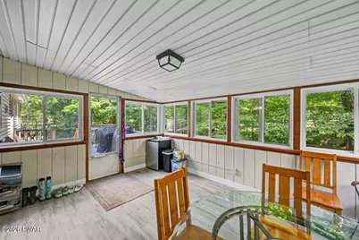
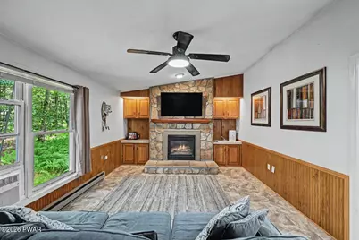
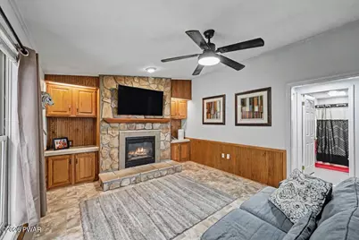
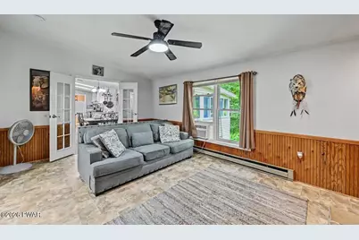
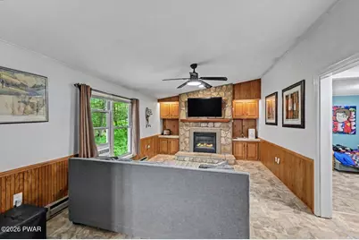
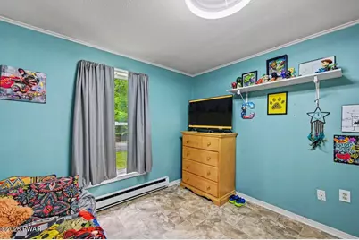
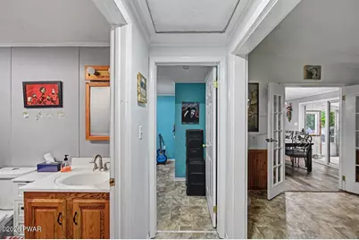
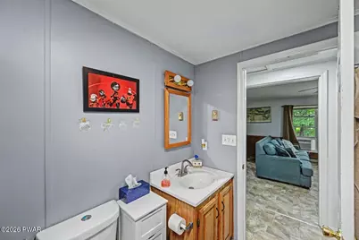
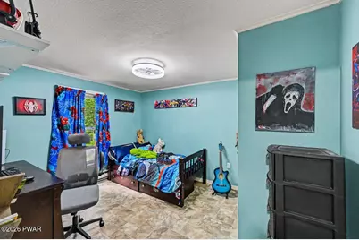
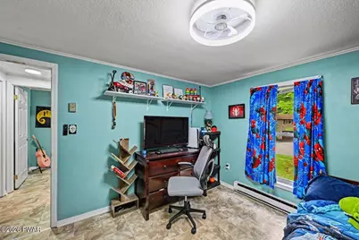
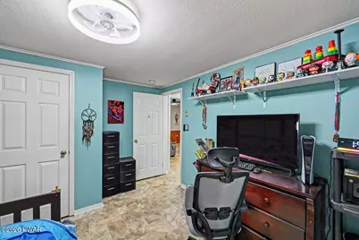
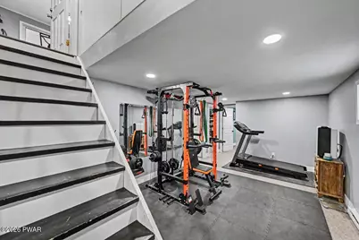
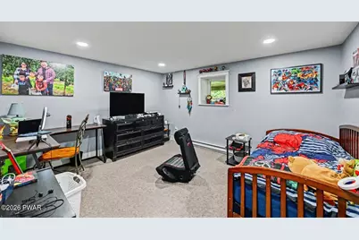
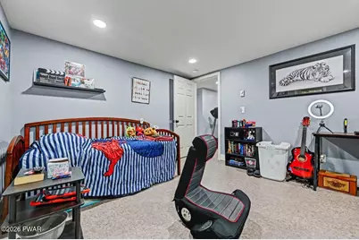
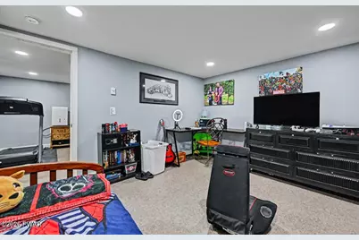
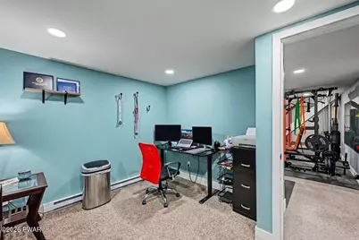
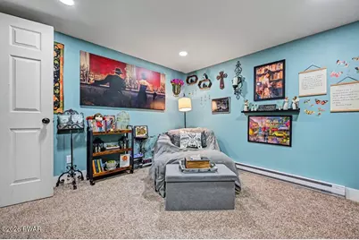
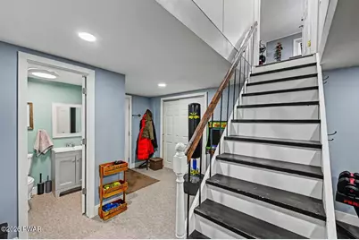
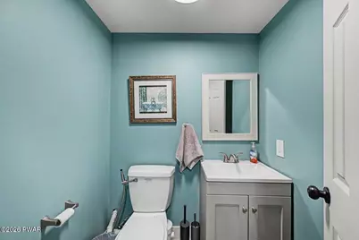
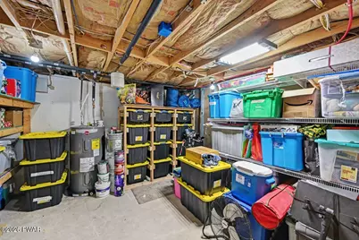
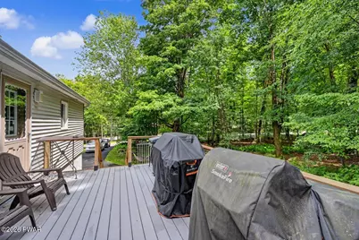
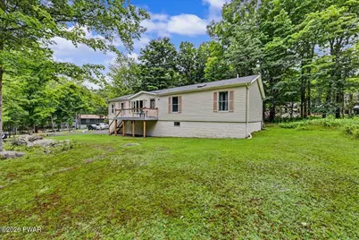
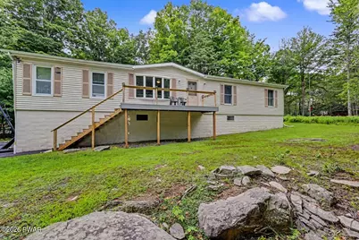
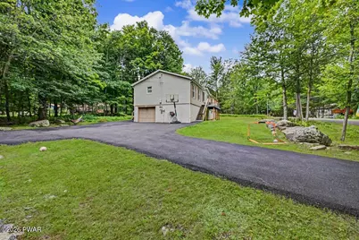
ONE-LEVEL LIVING IN THE HIDEOUT! Don't miss this beautifully updated ranch home located on a level corner lot in a quiet cul-de-sac within The Hideout, a premier four-season, amenity-filled community in the Northern Poconos.Offering 4 bedrooms, 2 full baths, and 2 half baths, this spacious home features a paved driveway, welcoming front and rear decks, and an awesome rear sunroom perfect for relaxing or entertaining year-round.The thoughtfully designed floor plan includes a stunning new eat-in kitchen with abundant cabinetry, beautiful updated flooring, and a convenient laundry room with a half bath just off the kitchen. Enjoy both a comfortable living room and a separate family room featuring a beautiful stone fireplace with a propane insert, creating a warm and inviting gathering space.The split-bedroom layout provides privacy, with the spacious primary suite tucked away on one side of the home. The suite offers a large walk-in closet and an oversized private bath, while two additional bedrooms and a full bath are located on the opposite side.The finished walk-out lower level expands the living space with a large recreation room, a fourth bedroom, two versatile bonus rooms currently used as an office and a library, an additional half bath, and a generous utility room. You'll also enjoy direct access to the oversized garage, complete with plenty of storage and built-in cabinetry.Whether you're looking for a full-time residence or a vacation getaway, this move-in-ready home offers comfort, space, and access to all the exceptional amenities The Hideout has to offer.
Full Property Details
Full Property Details for 4 Rockway Ct
General
- Price: $329,900
- HOA FEE: $194/month
- HOA FEE FREQ.: Annually
- Taxes: $3,159
- Status: Active
- Type: Single Family
- Source: 2103
- MLS ID: PW262628
- Updated: 8/4/2026
- Added to Site: 28 day(s) ago
Interior
- Number of Rooms: 8
- Interior Features: Double Vanity, Walk-In Closet(s), Kitchen Island, Eat-in Kitchen
- Fireplace: Yes
- Fireplace(s): Insert, Living Room
- Appliances: Dishwasher, Refrigerator, Electric Range, Electric Oven
- Laundry Facilities: Yes
- Flooring: Laminate, Vinyl
Rooms
Bathrooms
- Total Bathrooms: 4
- Full Bathrooms: 2
- Half Bathrooms: 2
Bedrooms
- Total Bedrooms: 4
Other Rooms
- Laundry: Laundry Room, Main Level
Additional Information
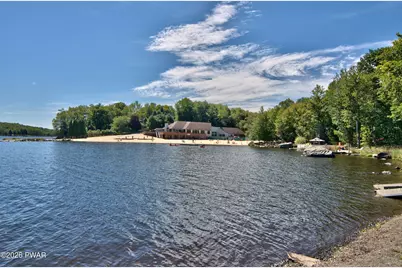
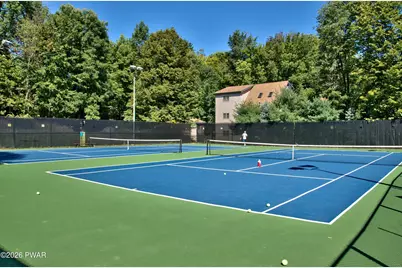
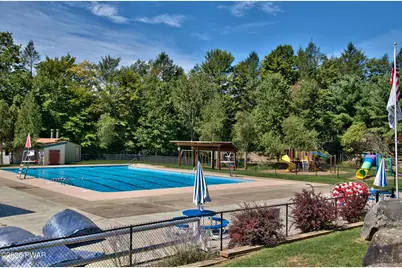
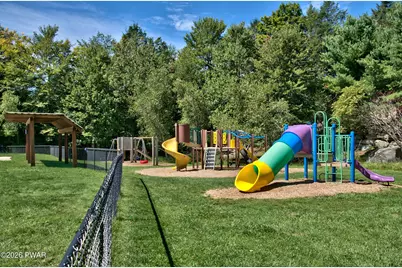
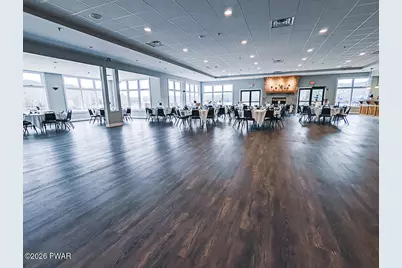
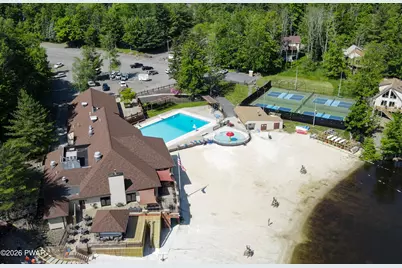
- Amenities: Clubhouse, Tennis Court(s), Restaurant, Pool, Playground, Park, Lake, Gated, Golf, Fitness Center, Fishing
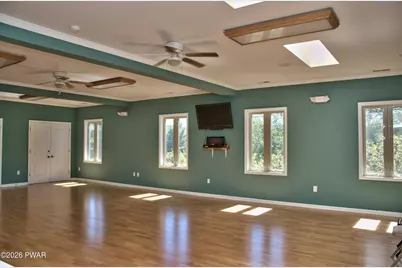
- Shared Amenities: Barbecue, Trail(s), Water, Trash, RV Parking, Tennis Court(s), Teen Center, Stream Year Round, Security, RV/Boat Storage, Recreation Room, Pond Year Round, Pool, Party Room, Playground, Maintenance Structure, Park, Outdoor Ice Skating, Meeting Room, Marina, Golf Course, Jogging Path, Game Court Exterior, Gated, Game Room, Fitness Center, Dog Park, Clubhouse, Beach Rights, Beach Access, Basketball Court
- Pool: Yes
- Pool Description: Community
- Security/Safety: Gated Community
Exterior
- Porch/Patio/Deck: Covered, Porch, Patio, Enclosed, Deck
Parking
- Garage: Yes
- Parking Features: Attached, Paved, Garage Door Opener
Location
- County: Wayne
- Subdivision: The Hideout
- Driving Directions: Hideout North gate, Northgate Road, right on Boulder, left on Rockway, home on right, corner of Rockway and Rockway Ct.
School Information
- High School District: Western Wayne School District
Community
- Association: Yes
- Assoc. Fees Include: Security, Trash
Heating & Cooling
- Cooling Type: Window Unit(s)
- Heating Type: Baseboard, Electric, Fireplace Insert
Utilities
- Electric Available: Yes
- Sewer: Public Sewer
- Water: Public
- Utility Description: Cable Connected, Water Connected, Sewer Connected, Electricity Connected
Structural Information
- Architectural Style: Raised Ranch, Ranch
- Detached/Attached: Detached
- Construction: Vinyl Siding
- Basement: Yes
- Basement Desc.: Finished, Full
- Stories/Levels: 1
- Square Feet: 2,500
- Living Area: 2,500 Sq. Ft.
- Current Bldg. Use: Single Family
- Year Built: 1993
Lot Features
- Property View: Trees/Woods
- Lot Size (Acres): 0.44
- Frontage: Private Road
- Road Maintenance: Private Maintained Road, Road Maintenance Agreement
- Lot Features: Corner Lot, Level, Wooded, Cul-De-Sac
- Zoning: Residential
Financial Considerations
- Association Fee: Yes
- Association Fee: $2,330
- Assoc Fee Freq.: Annually
- Other Fee Type: Association Fee 2
- Tax Amount: $3,159.91
Disclosures and Reports
- Property ID: 12-0-0040-0034
Listed by RE/MAX Best
Get Pre-Approved Today
Price & Sales History for 4 Rockway Ct
Date
Details
Price
Change
Source
8/04/2026
Listed
$329,900
—
MLS
Disclaimer: Historical sales information is derived from public records provided by the county offices. Information is not guaranteed and should be independently verified.

Estimate the Cost
Estimate the Cost for 4 Rockway Ct
4 Rockway Court, Lake Ariel, PA 18436 (MLS# PW262628) is a Single Family property with 4 bedrooms, 2 full bathrooms and 2 partial bathrooms. 4 Rockway Court is currently listed for $329,900 and was received on August 04, 2026. Want to learn more about 4 Rockway Court? Do you have questions about finding other Single Family real estate for sale in Lake Ariel? You can browse all Lake Ariel real estate or contact a Coldwell Banker agent to request more information.