This is a carousel with tiles that activate property listing cards. Use the previous and next buttons to navigate.
1/1
$470,000
This is a carousel with tiles that activate property listing cards. Use the previous and next buttons to navigate.
1/1
Property Description
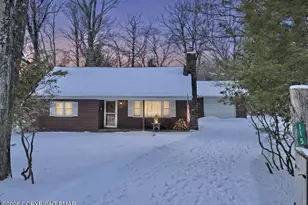

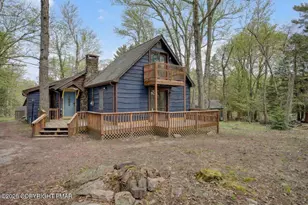
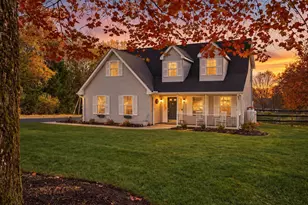
**The seller has accepted an offer and is currently only considering backup offers at this time!** Discover this beautiful Split Rock mountain house, perfectly situated only two blocks from the lake. Beautifully furnished, great for short term rental income, vacation home or primary residence. This home features 4 spacious bedrooms and 2½ bathrooms, combining warmth, space, and character in every corner. 2 bedrooms on the main floor, Jetted tub, 2 bedrooms and bath on the second floor. Inviting living room with a wood-burning fireplace Large 4 season room complete with a spacious wet bar, and propane stand-alone fireplace, perfect for entertaining. Expansive rear deck ideal for outdoor enjoyment. Attached garage, equipped with your own golf cart to cruise around the lake, full walkout basement. Nestled between two ski resorts, this home offers seasonal enjoyment all year long. Power boat lake for water adventures, boat rentals, Kayaking, Etc.. Indoor water park for year-round fun 27-hole golf course, lakefront dining and more recreational options You'll love the mountain charm and the easy commute from New York, New Jersey, and the Philadelphia area. Make this cozy retreat your perfect mountain getaway or year-round home.
Full Property Details
Full Property Details for 115 Crest Dr
General
- Sold For: $470,000
- Taxes: $5,996 (2026)
- Status: Closed
- Type: Single Family
- Source: 2102
- MLS ID: PM-139114
- Added to Site: 98 day(s) ago
Interior
- Number of Rooms: 12
- Interior Features: Wet Bar, Storage
- Fireplace: Yes
- Number of Fireplaces: 2
- Fireplace(s): Family Room, Living Room, Free Standing, Propane, Wood Burning
- Appliances: Oven, Range, Gas Range, Refrigerator, Dishwasher, Disposal, Microwave, Washer, Dryer
- Furnished: Yes
- Furnishings: Furnished
- Flooring: Carpet, Hardwood, Tile
Rooms
Bathrooms
- Total Bathrooms: 3
- Full Bathrooms: 2
- Half Bathrooms: 1
Bedrooms
- Total Bedrooms: 4
Other Rooms
- Laundry: Lower Level
Additional Information
- Pool: Yes
- Pool Description: Indoor, Indoor
Exterior
- Exterior Features: Fire Pit
- Porch/Patio/Deck: Front Porch, Deck
Parking
- Garage: Yes
- Attached garage: Yes
- Garage Spaces: 1
Location
- County: Carbon
- Subdivision: Split Rock
Heating & Cooling
- Air Conditioning: Yes
- Cooling Type: Ceiling Fan(s)
- Heating Type: Baseboard, Hot Water, Propane Stove, Electric, Oil
Utilities
- Sewer: Public Sewer
- Water: Well
- Well: Yes
- Cable Available: Yes
- Utility Description: Cable Available, Propane Tank Leased
Structural Information
- Architectural Style: Rustic, Traditional, Other, See Remarks
- Exterior Const.: Wood Siding
- Roof: Asphalt, Fiberglass, Shingle
- Stories/Levels: 1
- Square Feet: 1,585
- Sq. Ft. Source: Estimated
- Living Area: 1,585 Sq. Ft.
- Current Bldg. Use: Residential
- Year Built: 1952
Lot Features
- Lot Size (Acres): 0.37
- Lot Size (Sq. Ft.): 16,117.2
- Frontage: Private Road
- Street/Road Desc.: Paved
- Lot Features: Back Yard, Front Yard
Financial Considerations
- Tax Amount: $5,996.6
- Tax Year: 2026
- Terms: Cash, Conventional, FHA
Disclosures and Reports
- Special Conditions: Standard
- Exclusions: Outdoor patio Furniture, table and chairs, kayaks and canoe are excluded.
- APN: 33A-21-B20
Listed and Sold by Realty Executives - Stroudsburg, Janine Marie Guarriello

Get Pre-Approved Today
Schools
Schools serving 115 Crest Dr
School District:Jim Thorpe Area School District
| Name | Grades | Distance |
|---|---|---|
Penn/Kidder Campus 2850 State Route 903, Albrightsville, PA 18210 | PK-8 | 3 mi |
Jim Thorpe Area Senior High School 1 Olympian Way, Jim Thorpe, PA 18229 | 9-12 | 14.3 mi |
Disclaimer:
School attendance boundaries provided by ATTOM Data Solutions and are for reference only. Contact the school directly to verify enrollment eligibility.
Price & Sales History for 115 Crest Dr
Date
Details
Price
Change
Source
4/17/2026
Sold
$370,000
-22.76%
MLS
2/22/2026
Listed
$479,000
—
MLS
Disclaimer: Historical sales information is derived from public records provided by the county offices. Information is not guaranteed and should be independently verified.
115 Crest Drive, Lake Harmony, PA 18624 (MLS# PM-139114) is a Single Family property that was sold at $470,000 on April 17, 2026. Want to learn more about 115 Crest Drive? Do you have questions about finding other Single Family real estate for sale in Lake Harmony? You can browse all Lake Harmony real estate or contact a Coldwell Banker agent to request more information.