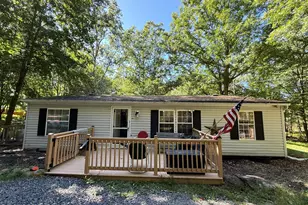
Full Property Details for 119 N Lake Dr
General
- Price: $1,575,000
- Taxes: $16,677 (2026)
- Status: Under Contract
- Type: Single Family
- Source: BrightMLSPhilly
- MLS ID: PACC2008018
- Updated: 9/16/2026
- Added to Site: 55 day(s) ago
Interior
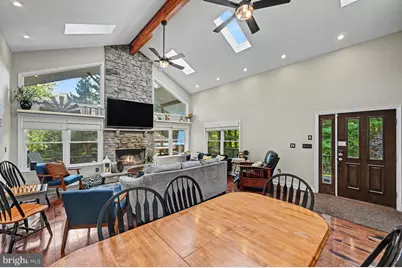
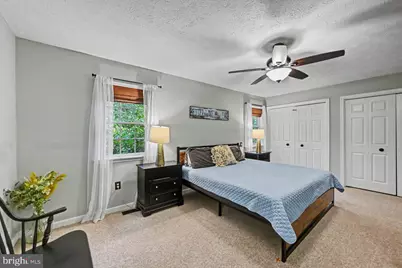
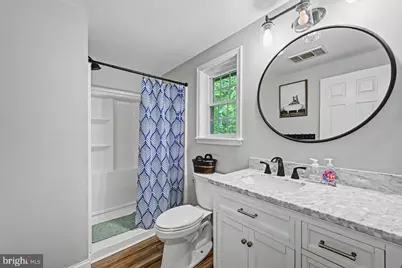
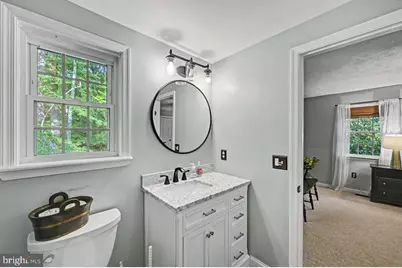
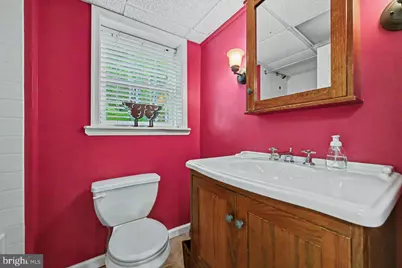
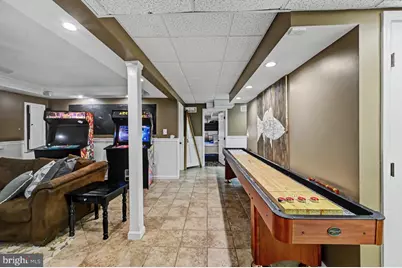
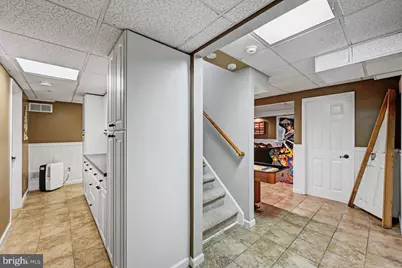
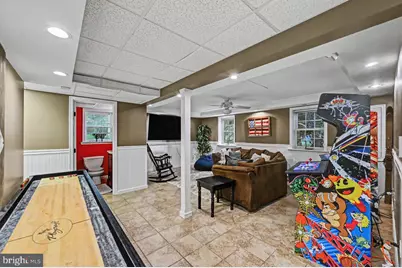
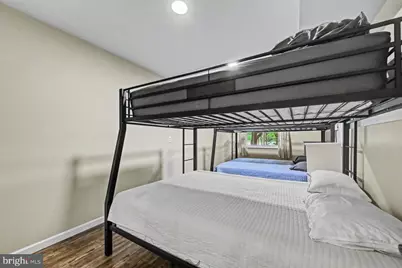
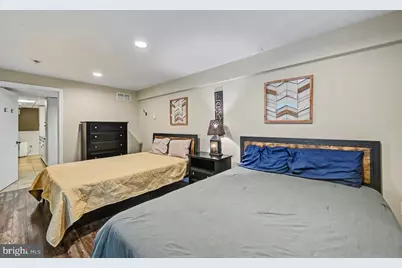
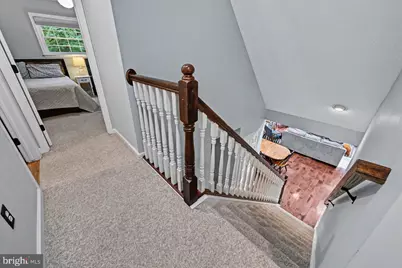
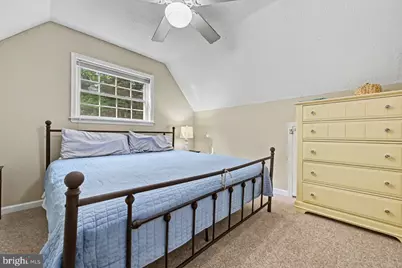
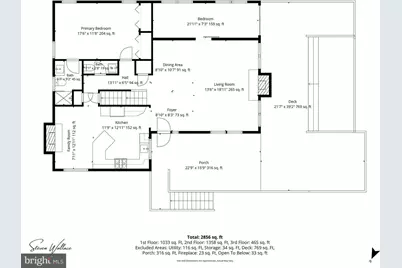
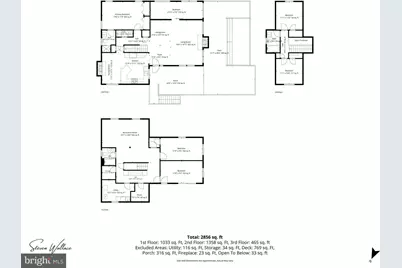
- Rooms/Areas: Dining Room, Primary Bedroom, Bedroom 2, Bedroom 3, Bedroom 4, Bedroom 5, Kitchen, Family Room, Great Room, Bedroom 6, Bathroom 2, Bathroom 3, Primary Bathroom, Half Bath
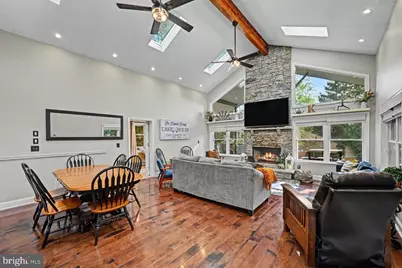
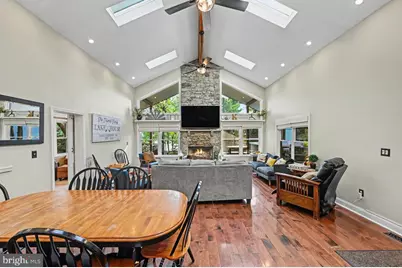
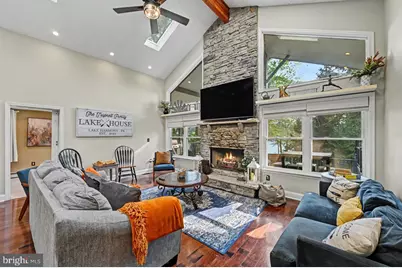
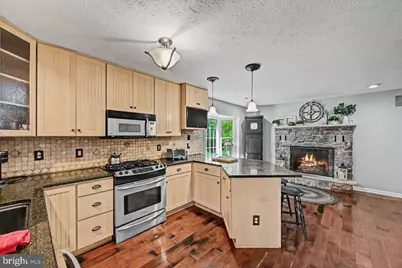
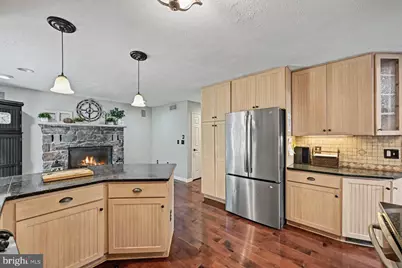
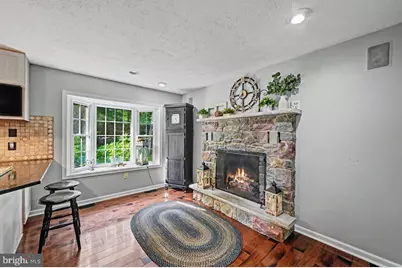
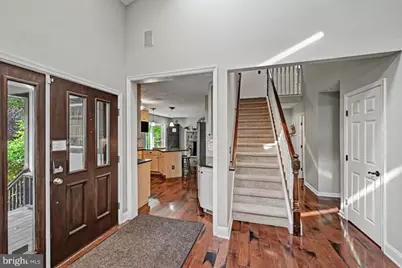
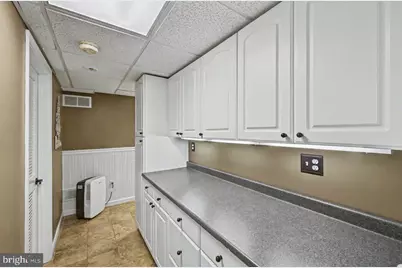
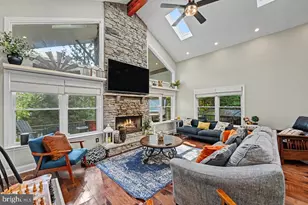
- Interior Features: Ceiling Fan(s), Floor Plan - Open, Recessed Lighting, Upgraded Countertops, Window Treatments, Wood Floors
- Appliances: Built-In Microwave, Dishwasher, Stainless Steel Appliances, Oven/Range - Gas
Rooms
- Total Bathrooms: 4
- Full Bathrooms: 3
- Half Bathrooms: 1
- Upper Floor Baths: 1
- Upper - Full Baths: 1
- Main Floor Baths: 2
- Main - Full Baths: 1
- Main - 1/2 Baths: 1
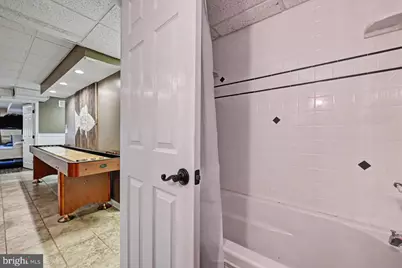
- Lower Floor Baths: 1
- Lower - Full Baths: 1
- Total Bedrooms: 6
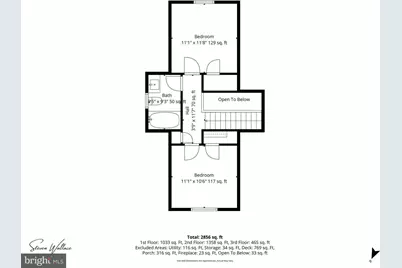
- Bedrooms Upper: 2
- Bedrooms Lower: 2
- Bedrooms Main & Up: 2
Parking
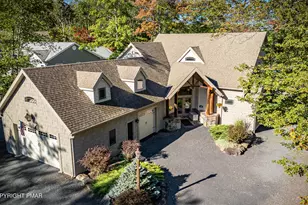
- Total Spaces: 8
- Parking Features: Crushed Stone, Paved Driveway
- Parking Type: Driveway
Location
- Area: Kidder Twp (13408)
- Municipality: KIDDER TWP
- County: CARBON
- Subdivision: LAKE HARMONY
- Driving Directions: From 903, take Lake Harmony Rd to right at Piggy's on N Lake Dr.
School Information
- School District: Jim Thorpe Area
Heating & Cooling
- Central air: Yes
- Cooling Type: Central A/C, Ceiling Fan(s)
- Cooling Fuel: Electric
- Heating Type: Forced Air
- Heating Fuel: Propane - Leased
- Water Heater: Propane
Utilities
- Sewer: Public Sewer
- Water: Well
Structural Information
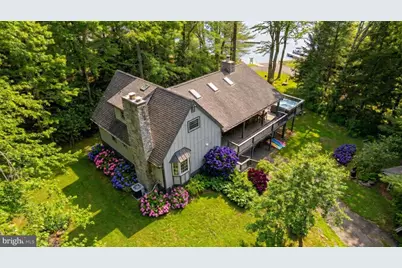
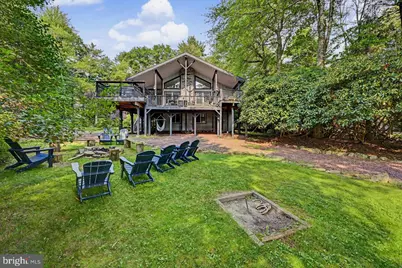
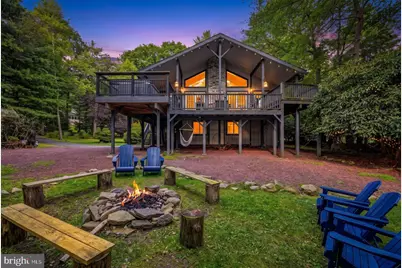
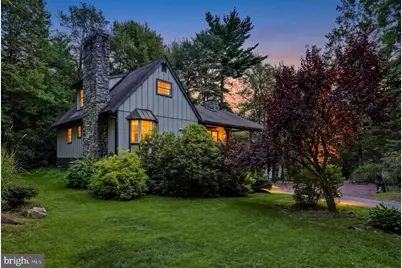
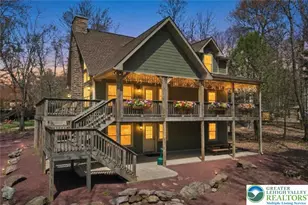
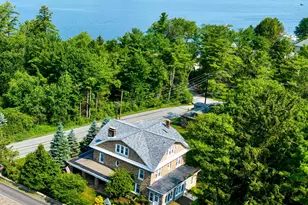
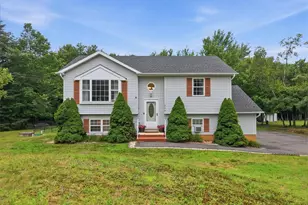
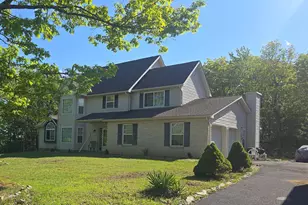
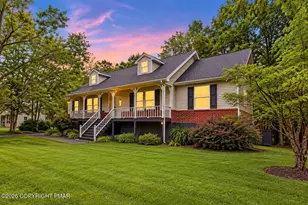
- Architectural Style: Chalet
- Structure Type: Detached
- Construction: Frame
- Foundation: Slab
- Stories Description: Lower 1, Main, Upper 1
- Square Feet: 3,600
- Sq. Ft. Source: Estimated
- Living Area: 3,400 Sq. Ft.
- Finished Above Grnd: 3,400 Sq. Ft.
- Unfin. Above Grnd: 200 Sq. Ft.
- Year Built: 1982
- Year Built Source: Assessor
Unit Information
- Bathrooms-Lower: 1
- Bedrooms-Lower: 2
Lot Features
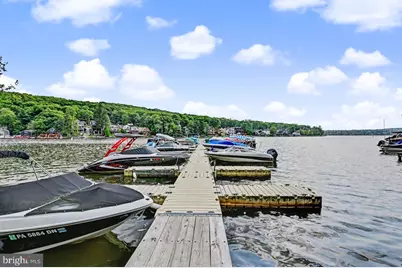
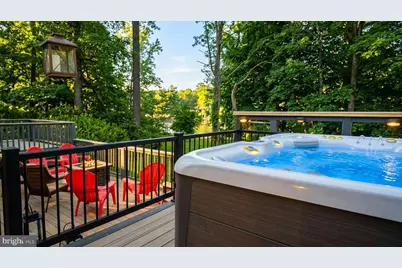
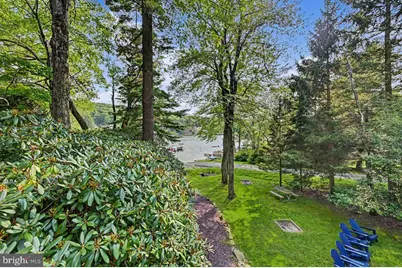
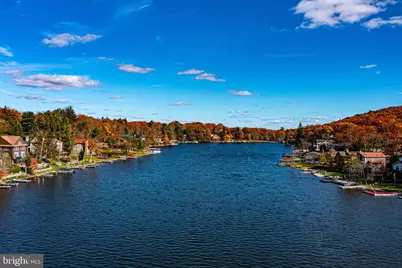
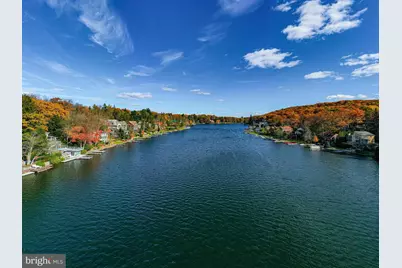
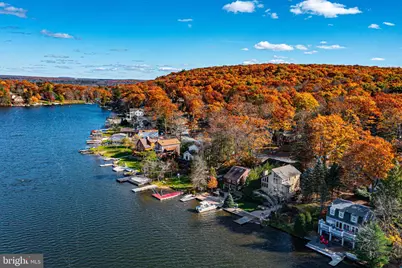
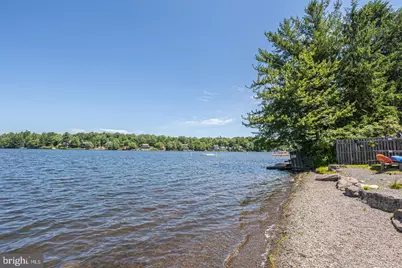
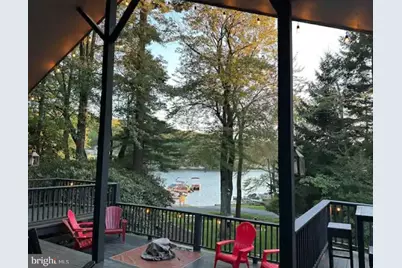
- Property View: Lake
- Lot Size (Acres): 0.9
- Lot Size (Sq. Ft.): 39,204
- Lot Size Source: Estimated
- Zoning: RESIDENTIAL
Water Features
Financial Considerations
- Price Per Sq. Ft.: $463.24
- Assessment Year: 2026
- School Tax: $10,997
- City/TownTax: $1,695
- City/TownTax Freq: Annually
- County Tax: $3,801
- County Tax Freq: Annually
- Tax w/Assessment: $227,651
- Tax Amount: $16,677
- Tax Year: 2026
Disclosures and Reports
- Ownership: Fee Simple
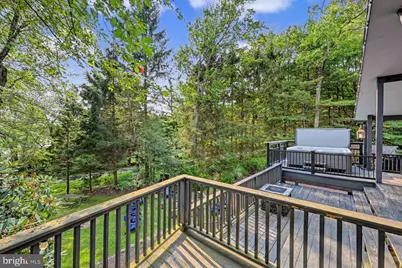
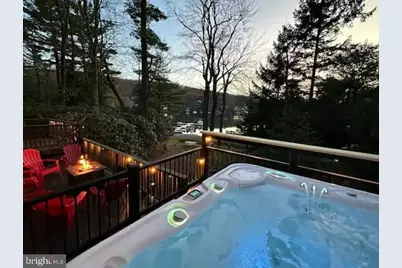
- Exclusions: hot tub and arcade games!
- Inclusions: washer, dryer, fridge - included Furniture can be sold separately.
Listed by RE/MAX Central - Blue Bell, Tina A Guerrieri