This is a carousel with tiles that activate property listing cards. Use the previous and next buttons to navigate.
1/1
$475,000
This is a carousel with tiles that activate property listing cards. Use the previous and next buttons to navigate.
1/1
Property Description
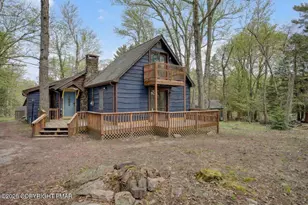
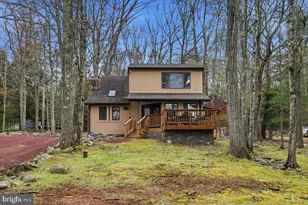
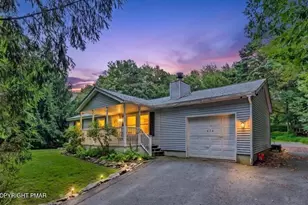
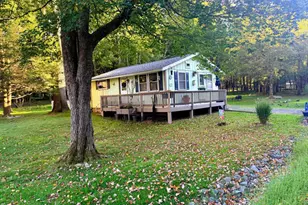
Mountain Chalet-3-Bed, 3-Bath desirable in Lake Harmony Estates -- Sunlit Open Concept, Stone Fireplace, Decks & Bonus Above Garage Welcome to this inviting 3-bedroom, 3-bath chalet in desirable Lake Harmony Estates. Bright, open-concept living and dining areas are perfect for entertaining, with abundant natural light pouring through two glass sliding living-room doors. The living room centers on a beautiful stone propane fireplace, creating a warm focal point for gatherings. New roof-2023, 3 skylights, 3 split units for cooling and/or heat. Outdoor living is a delight with both front and rear decks plus a private balcony off the third bedroom. The main floor features the primary bedroom and en-suite bath, plus a second bedroom, full bath and convenient laundry room. A third bedroom is located on the second floor with its own balcony. The home offers plentiful closet and storage space throughout, and a versatile bonus room above the garage that's ideal for a home office, playroom, guest suite, or studio. Ample off-street parking completes the package. Being located in Lake Harmony Estates, this property provides easy access to nearby recreation, motor boat lake, and community amenities -- a great blend of comfort and lifestyle. Don't miss this well-loved chalet with classic character and a practical, guest-ready layout.
Full Property Details
Full Property Details for 12 Birch St
General
- Sold For: $475,000
- HOA FEE: $79/month
- HOA FEE FREQ.: Annually
- Taxes: $4,919 (2026)
- Status: Closed
- Type: Single Family
- Source: 2102
- MLS ID: PM-140824
- Added to Site: 165 day(s) ago
Interior
- Number of Rooms: 7
- Interior Features: Laminate Counters, Vaulted Ceiling(s), Open Floorplan
- Fireplace: Yes
- Number of Fireplaces: 1
- Fireplace(s): Living Room, Propane
- Appliances: Electric Range, Refrigerator, Water Heater, Microwave, Washer, Dryer
- Furnishings: Unfurnished
- Flooring: Carpet, Vinyl
Rooms
Bathrooms
- Total Bathrooms: 3
- Full Bathrooms: 3
Bedrooms
- Total Bedrooms: 3
Other Rooms
- Laundry: Main Level, Electric Dryer Hookup, Washer Hookup
Additional Information
- Shared Amenities: Golf Carts Allowed
- Security/Safety: Smoke Detector(s)
Exterior
- Exterior Features: Lighting
- Porch/Patio/Deck: Deck
Parking
- Garage: Yes
- Attached garage: Yes
- Garage Spaces: 1
Location
- County: Carbon
- Subdivision: Lake Harmony Estates
Community
- Community Features: Golf Carts Allowed
- Association: Yes
- Assoc. Fees Include: Snow Removal, Maintenance Road
Heating & Cooling
- Air Conditioning: Yes
- Cooling Type: Ceiling Fan(s), Ductless
- Heating Type: Baseboard, Electric, Propane
Utilities
- Sewer: Public Sewer
- Water: Well
- Well: Yes
- Cable Available: Yes
- Utility Description: Cable Available
Structural Information
- Architectural Style: Chalet
- Exterior Const.: Cedar, T1-11
- Roof: Asphalt, Shingle
- Stories/Levels: 2
- Square Feet: 1,978
- Sq. Ft. Source: Measured
- Living Area: 1,978 Sq. Ft.
- Current Bldg. Use: Residential
- Year Built: 1975
Lot Features
- Lot Size (Acres): 0.46
- Lot Size (Sq. Ft.): 20,037.6
- Frontage: Private Road
- Street/Road Desc.: Paved
- Lot Features: Level
Financial Considerations
- Association Fee: Yes
- Association Fee: $950
- Assoc Fee Freq.: Annually
- Tax Amount: $4,919.34
- Tax Year: 2026
- Terms: Cash, Conventional
Disclosures and Reports
- Special Conditions: Standard
- APN: 19B-21-C1206
Listed by CENTURY 21 Select Group - Lake Harmony, Lucille M. Richmond
Sold by Non Member, (Montgomery) MCAR Member

Get Pre-Approved Today
Schools
Schools serving 12 Birch St
School District:Jim Thorpe Area School District
| Name | Grades | Distance |
|---|---|---|
Penn/Kidder Campus 2850 State Route 903, Albrightsville, PA 18210 | PK-8 | 2.4 mi |
Jim Thorpe Area Senior High School 1 Olympian Way, Jim Thorpe, PA 18229 | 9-12 | 13.5 mi |
Disclaimer:
School attendance boundaries provided by ATTOM Data Solutions and are for reference only. Contact the school directly to verify enrollment eligibility.
Price & Sales History for 12 Birch St
Date
Details
Price
Change
Source
9/18/2026
Sold
$475,000
-9.52%
MLS
6/10/2026
Price Reduced
$525,000
-4.55%
MLS
4/29/2026
Listed
$550,000
—
MLS
Disclaimer: Historical sales information is derived from public records provided by the county offices. Information is not guaranteed and should be independently verified.
12 Birch Street, Lake Harmony, PA 18624 (MLS# PM-140824) is a Single Family property that was sold at $475,000 on September 18, 2026. Want to learn more about 12 Birch Street? Do you have questions about finding other Single Family real estate for sale in Lake Harmony? You can browse all Lake Harmony real estate or contact a Coldwell Banker agent to request more information.