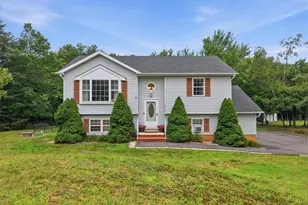
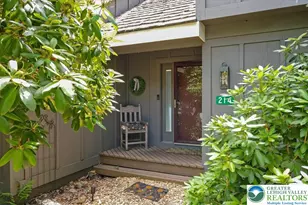
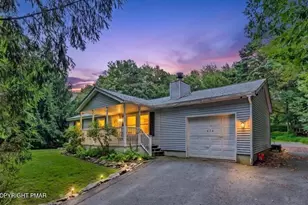
This is a carousel with tiles that activate property listing cards. Use the previous and next buttons to navigate.
1/1
$900,000
This is a carousel with tiles that activate property listing cards. Use the previous and next buttons to navigate.
1/1
Property Description
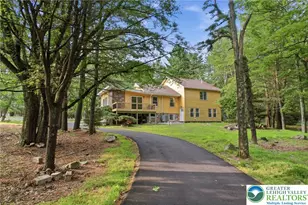
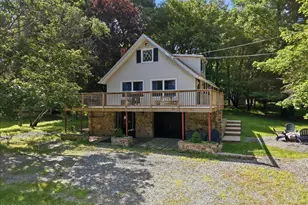
STR Opportunity! Approx 100k in revenues. Warm, inviting, and designed for unforgettable stays-this 6BR / 3BA four-season chalet is a true Lake Harmony retreat. From the hot tub and wrap-around deck to the indoor/outdoor fireplaces, every detail is curated for comfort and ''wow'' factor. Inside, soaring cathedral ceilings, a stunning wall of windows, and a granite + stainless kitchen create an effortless entertaining space, highlighted by a striking floor-to-ceiling stone fireplace. With two spacious bedrooms on each level, a loft, and a game room featuring a pool table and arcade, it's perfectly suited for groups-whether family weekends or STR guests looking for a memorable getaway. minutes to Jack Frost & Big Boulder ski mountains, H2Oooohh! Indoor Waterpark, Jack Frost National Golf Club, lakes, hiking, and endless outdoor recreation-plus easy access to casinos, hunting, outlet shopping, and all the Poconos' top attractions. Don't delay make an offer today!
Full Property Details
Full Property Details for 136 Pineknoll Dr
General
- Sold For: $900,000
- HOA FEE: $68/month
- HOA FEE FREQ.: Annually
- Taxes: $12,591 (2025)
- Status: Closed
- Type: Single Family
- Source: 2102
- MLS ID: PM-138187
- Added to Site: 183 day(s) ago
Interior
- Number of Rooms: 10
- Interior Features: Granite Counters
- Fireplace: Yes
- Number of Fireplaces: 1
- Furnishings: Negotiable
- Flooring: Carpet, Laminate
Rooms
Bathrooms
- Total Bathrooms: 3
- Full Bathrooms: 3
Bedrooms
- Total Bedrooms: 6
Additional Information
- Shared Amenities: None
- Spa: Yes
- Spa Description: Above Ground
Location
- County: Carbon
- Subdivision: Lake Harmony Estates
Community
- Community Features: None
- Association: Yes
- Assoc. Fees Include: See Remarks
Structural Information
- Architectural Style: Chalet
- Stories/Levels: 3
- Square Feet: 2,678
- Sq. Ft. Source: Public Records
- Living Area: 2,678 Sq. Ft.
- Current Bldg. Use: Residential
- Year Built: 2014
Lot Features
- Lot Size (Acres): 0.49
- Lot Size (Sq. Ft.): 21,213.72
Financial Considerations
- Association Fee: Yes
- Association Fee: $815
- Assoc Fee Freq.: Annually
- Tax Amount: $12,591
- Tax Year: 2025
- Terms: Cash, Conventional, FHA, USDA Loan, VA Loan
Disclosures and Reports
- Special Conditions: Standard
- APN: 19B-21-CI427
Listed by DiMaria Realty, LLC, Vincent Capria, Jr.
Sold by Smart Way America Realty, Nosheen Hayat

Get Pre-Approved Today
Schools
Schools serving 136 Pineknoll Dr
School District:Jim Thorpe Area School District
| Name | Grades | Distance |
|---|---|---|
Penn/Kidder Campus 2850 State Route 903, Albrightsville, PA 18210 | PK-8 | 2.3 mi |
Jim Thorpe Area Senior High School 1 Olympian Way, Jim Thorpe, PA 18229 | 9-12 | 13.5 mi |
Disclaimer:
School attendance boundaries provided by ATTOM Data Solutions and are for reference only. Contact the school directly to verify enrollment eligibility.
Price & Sales History for 136 Pineknoll Dr
Date
Details
Price
Change
Source
6/04/2026
Sold
$900,000
-6.74%
MLS
4/02/2026
Price Reduced
$965,000
-1.03%
MLS
1/09/2026
Listed
$975,000
—
MLS
Disclaimer: Historical sales information is derived from public records provided by the county offices. Information is not guaranteed and should be independently verified.
136 Pineknoll Drive, Lake Harmony, PA 18624 (MLS# PM-138187) is a Single Family property that was sold at $900,000 on June 04, 2026. Want to learn more about 136 Pineknoll Drive? Do you have questions about finding other Single Family real estate for sale in Lake Harmony? You can browse all Lake Harmony real estate or contact a Coldwell Banker agent to request more information.