This is a carousel with tiles that activate property listing cards. Use the previous and next buttons to navigate.
1/1
$1,000,050
This is a carousel with tiles that activate property listing cards. Use the previous and next buttons to navigate.
1/1
Property Description
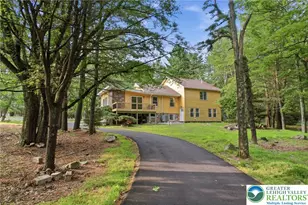
ACTIVE w CONTRACT: Backup offers only at this time. Serenity in the Pocono Mountains--Golf Course Living at Its Finest! Perfectly positioned on the 9th hole, this exceptional over 5000 Sq St. Cedar home on 1.24 acres with NO HOA offers breathtaking fairway views and a peaceful mountain setting. A paved drive leads you to this expansive retreat featuring a massive open floor plan highlighted by a dramatic floor-to-ceiling stone, wood-burning fireplace and rich wood flooring throughout the main living space. The heart of the home is a beautifully appointed kitchen with granite countertops, double oven, and seamless flow into a wet bar--perfect for entertaining. Enjoy year-round relaxation in the 4-season room or step outside to the expansive deck complete with hot tub, ideal for soaking in the serene surroundings on the hammock next to the water fountain feature. The main level features a luxurious primary bedroom suite with private bath, a powder room, convenient butler's quarters, laundry room and private study. Upstairs, an open balcony overlooks the grand living area and leads to four spacious bedrooms--each with its own private adjoining bathroom--plus access to a storage attic. The lower level is designed for fun and functionality with a large game room, bar area, storage room, utility space, and a 2-car garage. Additional highlights include central heat and air main level, a storage shed, and a Simply Safe secure alarm system. Enjoy a lifestyle of convenience and recreation with a private pathway to the Sunset Green Restaurant and Split Rock Golf Club. Ownership includes access to Lake Harmony--a motorboat lake--plus you're just minutes from skiing, water parks, and local nightlife. See it to believe it--this is Pocono living at its best!
Full Property Details
Full Property Details for 18 Hazelwood Dr
General
- Sold For: $1,000,050
- Taxes: $12,654 (2026)
- Status: Closed
- Type: Single Family
- Source: 2102
- MLS ID: PM-141117
- Added to Site: 109 day(s) ago
Interior
- Number of Rooms: 17
- Interior Features: Breakfast Bar, Butler Pantry, Granite Counters, Cathedral Ceiling(s), Walk-In Closet(s), Open Floorplan, Recessed Lighting, Ceiling Fan(s), Guest Suite
- Fireplace: Yes
- Number of Fireplaces: 1
- Fireplace(s): Great Room, Wood Burning
- Appliances: Cooktop, Double Oven, Dishwasher, Down Draft, Disposal, Microwave, Trash Compactor, Stainless Steel Appliance(s), Washer, Dryer
- Furnished: Yes
- Furnishings: Furnished
- Flooring: Ceramic Tile, Laminate
Rooms
Bathrooms
- Total Bathrooms: 7
- Full Bathrooms: 6
- Half Bathrooms: 1
Bedrooms
- Total Bedrooms: 5
Other Rooms
- Laundry: Main Level
Additional Information
- Security/Safety: Security System Leased, Smoke Detector(s)
Exterior
- Exterior Features: Lighting, Private Entrance, Private Yard
- Porch/Patio/Deck: Deck
Parking
- Garage: Yes
- Attached garage: Yes
- Garage Spaces: 2
- Total Spaces: 8
- Parking: 8
Location
- County: Carbon
- Subdivision: Split Rock
Heating & Cooling
- Air Conditioning: Yes
- Cooling Type: Ceiling Fan(s), Heat Pump, Wall Unit(s), Zoned
- Heating Type: Baseboard, Forced Air, Heat Pump, Hot Water, Oil
Utilities
- Sewer: Mound Septic
- Water: Well
- Well: Yes
Structural Information
- Architectural Style: Chalet
- Exterior Const.: Cedar
- Roof: Asphalt, Shingle
- Stories/Levels: 3
- Square Feet: 4,468
- Sq. Ft. Source: Public Records
- Living Area: 4,468 Sq. Ft.
- Current Bldg. Use: Residential
- Year Built: 1988
Additional Structures
- Other Structures: Shed(s), Storage
Lot Features
- Lot Size (Acres): 1.24
- Lot Size (Sq. Ft.): 54,014.4
- Frontage: Private Road
- Street/Road Desc.: Paved
- Lot Features: On Golf Course, Cleared
Financial Considerations
- Tax Amount: $12,654.37
- Tax Year: 2026
- Terms: Cash, Conventional, FHA, USDA Loan, VA Loan, 1031 Exchange
Disclosures and Reports
- Special Conditions: Standard
- Exclusions: List to follow.
- APN: 32C-21-E14
Listed and Sold by Pocono Area Realty Benz Group, LLC, Teresa A Benz, Broker

Get Pre-Approved Today
Schools
Schools serving 18 Hazelwood Dr
School District:Jim Thorpe Area School District
| Name | Grades | Distance |
|---|---|---|
Penn/Kidder Campus 2850 State Route 903, Albrightsville, PA 18210 | PK-8 | 3.2 mi |
Jim Thorpe Area Senior High School 1 Olympian Way, Jim Thorpe, PA 18229 | 9-12 | 14.5 mi |
Disclaimer:
School attendance boundaries provided by ATTOM Data Solutions and are for reference only. Contact the school directly to verify enrollment eligibility.
Price & Sales History for 18 Hazelwood Dr
Date
Details
Price
Change
Source
7/27/2026
Sold
$1,000,050
-11.11%
MLS
5/09/2026
Listed
$1,125,000
—
MLS
Disclaimer: Historical sales information is derived from public records provided by the county offices. Information is not guaranteed and should be independently verified.
18 Hazelwood Drive, Lake Harmony, PA 18624 (MLS# PM-141117) is a Single Family property that was sold at $1,000,050 on July 27, 2026. Want to learn more about 18 Hazelwood Drive? Do you have questions about finding other Single Family real estate for sale in Lake Harmony? You can browse all Lake Harmony real estate or contact a Coldwell Banker agent to request more information.