This is a carousel with tiles that activate property listing cards. Use the previous and next buttons to navigate.
1/53
$689,000
This is a carousel with tiles that activate property listing cards. Use the previous and next buttons to navigate.
1/53
Property Description
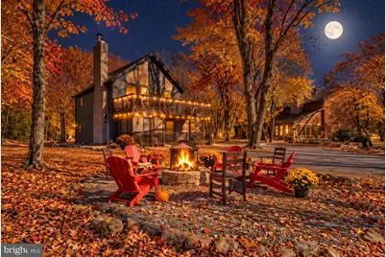
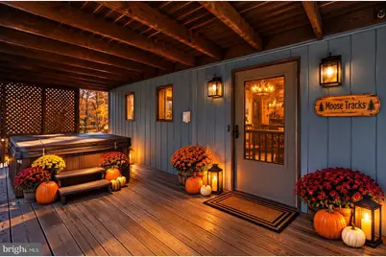
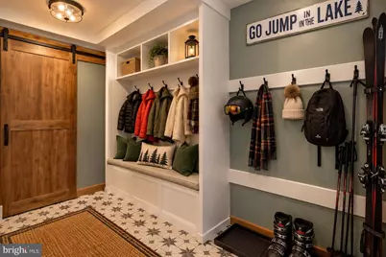
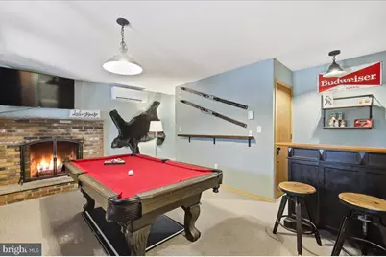
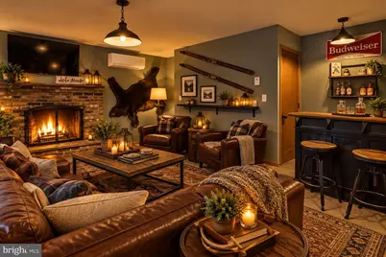
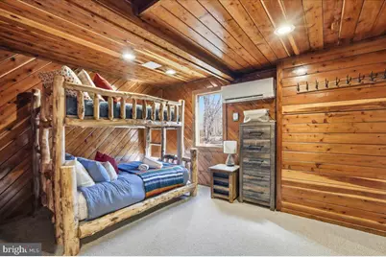
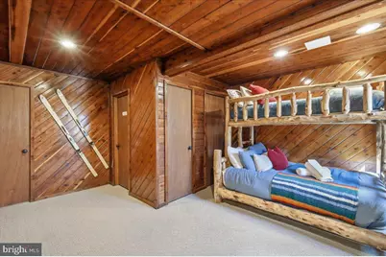
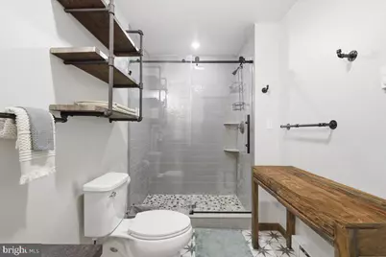
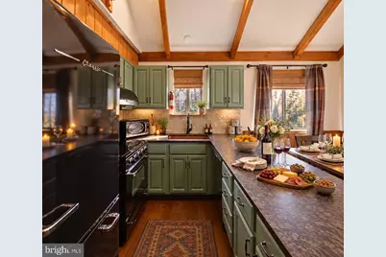
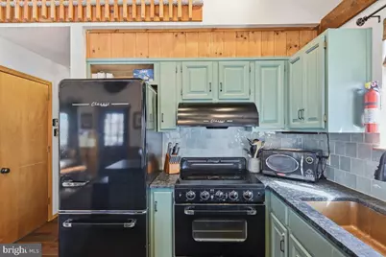
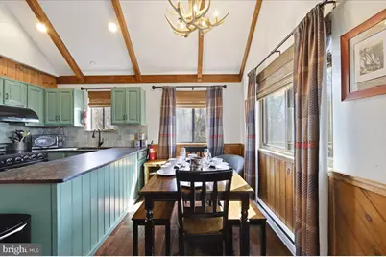
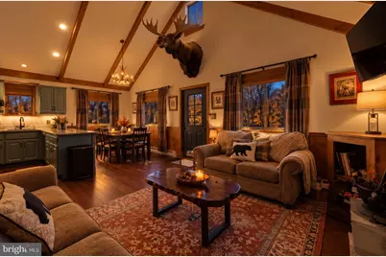
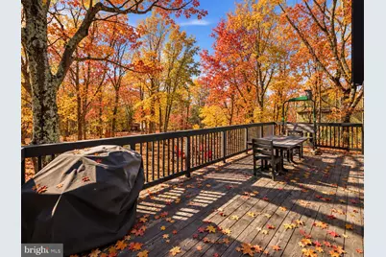
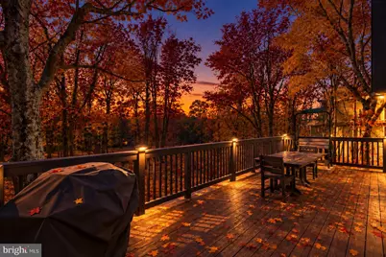
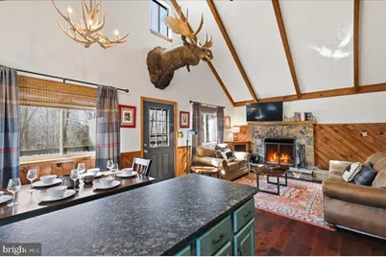
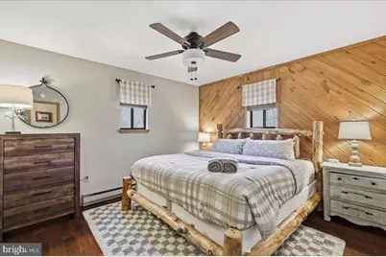
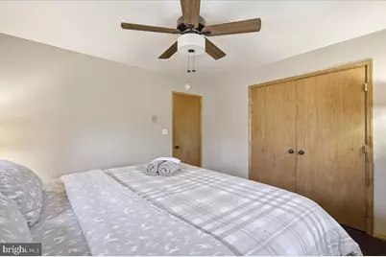
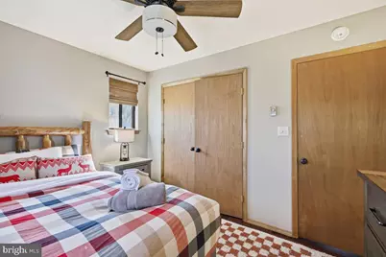
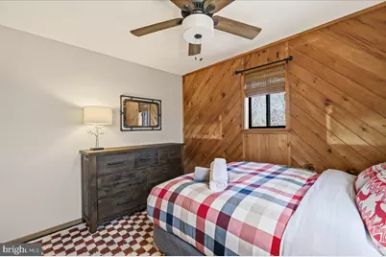
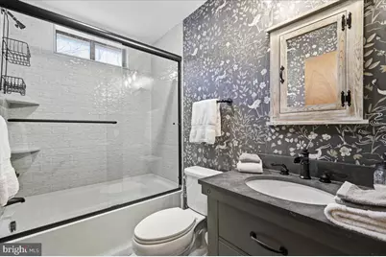
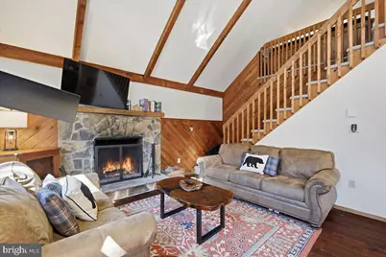
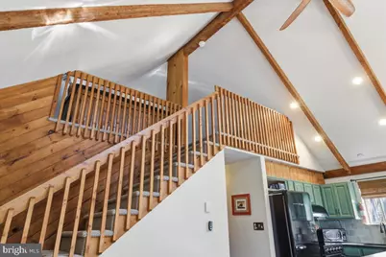
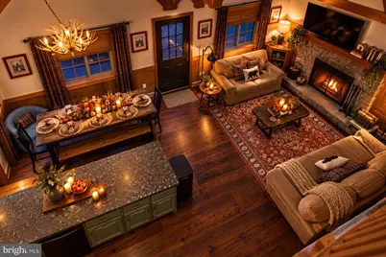
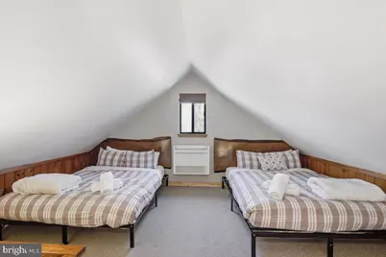
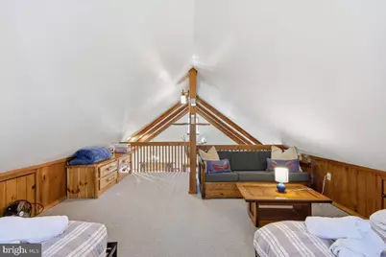
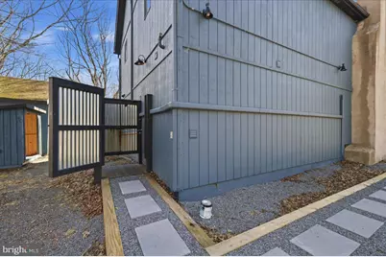
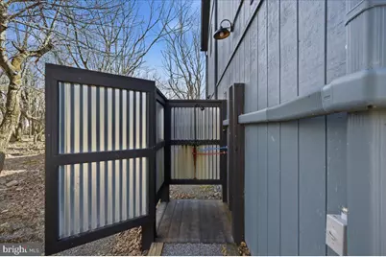
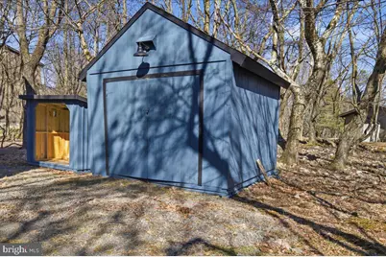
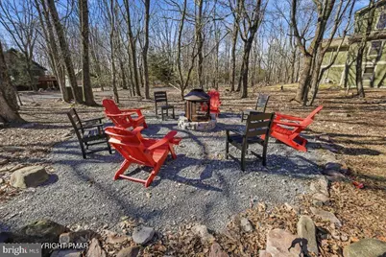
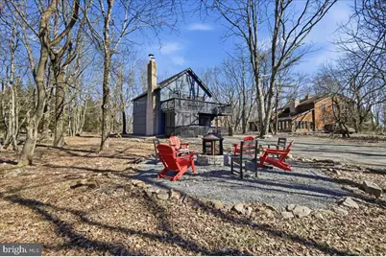
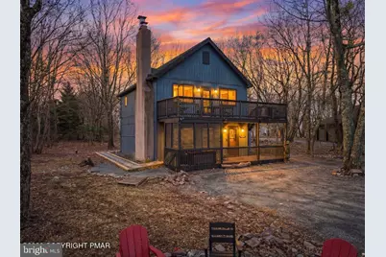
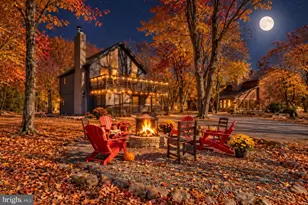
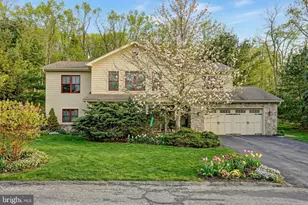
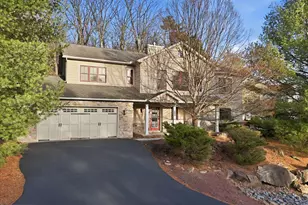
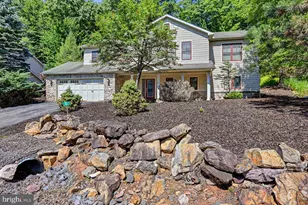
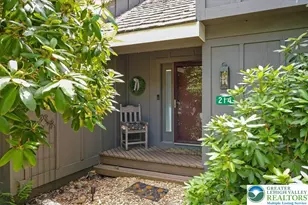
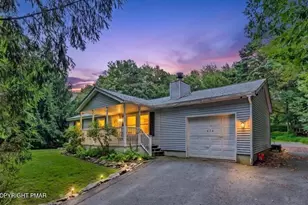
Moose Tracks Cabin - Lake Harmony Estates Welcome to Moose Tracks Cabin, a beautifully renovated 4-bedroom chalet in desirable Lake Harmony Estates offering the perfect blend of comfort, style, and year-round mountain living. The owner's attention to detail is evident throughout the extensive renovations completed after purchase, featuring a designer blend of Classic Brand appliances, a copper farmhouse sink, stunning countertops and cabinetry, and hand-selected tile work, along with beautifully updated kitchen and bathrooms. Additional upgrades include new split systems for year-round comfort and high-end EZ Mountain furnishings throughout. Featuring two stone fireplaces, a fully equipped kitchen, billiards room, and a dedicated bunk room, this home is ideal for gathering with family and friends in every season. Enjoy outdoor living with multiple decks, a fire pit, hot tub, and outdoor shower. Just a short bike ride to the lake and Lake Harmony Estates private beach, offering the perfect mix of relaxation and recreation. Ideally located just minutes from Big Boulder Ski Area and Jack Frost Ski Resort, as well as local dining, waterparks, and major Pocono attractions. Sleeps up to 12 guests, making it a wonderful year-round retreat. These beautifully renovated homes do not last-schedule your showing today. Top 10% on Airbnb with a 5-star rating, successfully used as both a popular short-term rental and private getaway.
Full Property Details
Full Property Details for 20 Vista Ln
General
- Price: $689,000
- HOA FEE: $49/month
- HOA FEE FREQ.: Annually
- Taxes: $4,264 (2021)
- Status: Active
- Type: Single Family
- Source: BrightMLSPhilly
- MLS ID: PACC2007442
- Updated: 4/13/2026
- Added to Site: 48 day(s) ago
Interior
- Rooms/Areas: Living Room, Dining Room, Bedroom 2, Bedroom 4, Kitchen, Family Room, Bedroom 1, Laundry, Loft, Bathroom 1, Bathroom 2
- Fireplace: Yes
- Number of Fireplaces: 2
- Fireplace(s): Wood
Rooms
Bathrooms
- Total Bathrooms: 2
- Full Bathrooms: 2
- Main Floor Baths: 1
- Main - Full Baths: 1
- Lower Floor Baths: 1
- Lower - Full Baths: 1
Bedrooms
- Total Bedrooms: 4
- Bedrooms Upper: 1
- Bedrooms Lower: 1
- Bedrooms Main & Up: 2
Additional Information
- Shared Amenities: Beach, Boat Ramp, Tennis Courts
- Spa: Yes
Parking
- Parking Type: Driveway
Location
- Area: Kidder Twp (13408)
- Municipality: KIDDER TWP
- County: CARBON
- Subdivision: LAKE HARMONY ESTATES
- Driving Directions: GPS FRIENDLY
School Information
- School District: Jim Thorpe Area
- High School: Jim Thorpe Area Shs
Community
- Association: Yes
- Assoc. Name: LAKE HARMONY ESTATES
Heating & Cooling
- Cooling Type: Ceiling Fan(s), Ductless/Mini-Split
- Cooling Fuel: Electric
- Heating Type: Baseboard - Electric
- Heating Fuel: Electric
- Water Heater: Electric
Utilities
- Sewer: Public Sewer
- Water: Well
Structural Information
- Architectural Style: Chalet
- Structure Type: Detached
- Construction: T-1-11
- Basement: Yes
- Basement Entrance: Yes
- Basement Desc.: Daylight, Full, Front Entrance, Fully Finished, Full, Outside Entrance, Poured Concrete, Walkout Level, Windows, Other
- Foundation: Other
- Roof: Asphalt
- Stories Description: Lower 1, Main, Upper 1
- Square Feet: 1,800
- Sq. Ft. Source: Estimated
- Living Area: 1,800 Sq. Ft.
- Finished Above Grnd: 1,800 Sq. Ft.
- Year Built: 2021
- Year Built Source: Estimated
Unit Information
Unit 1
- Bathrooms-Lower: 1
- Bedrooms-Lower: 1
Lot Features
- Lot Size (Acres): 0.43
- Lot Size (Sq. Ft.): 18,730
- Lot Size Source: Estimated
- Zoning: RES
Financial Considerations
- Price Per Sq. Ft.: $382.78
- Association Fee: $588
- Assoc Fee Freq.: Annually
- Assessment Year: 2021
- Tax w/Assessment: $131,782
- Tax Amount: $4,264
- Tax Year: 2021
Disclosures and Reports
- Ownership: Fee Simple
- Exclusions: See documents
- Inclusions: Furniture and Contents
Listed by Carr Realty of the Poconos, ELIZABETH CASCIANO

Get Pre-Approved Today
Schools
Schools serving 20 Vista Ln
School District:Jim Thorpe Area School District
| Name | Grades | Distance |
|---|---|---|
Penn/Kidder Campus 2850 State Route 903, Albrightsville, PA 18210 | PK-8 | 2 mi |
Jim Thorpe Area Senior High School 1 Olympian Way, Jim Thorpe, PA 18229 | 9-12 | 14 mi |
Disclaimer:
School attendance boundaries provided by ATTOM Data Solutions and are for reference only. Contact the school directly to verify enrollment eligibility.
Price & Sales History for 20 Vista Ln
Date
Details
Price
Change
Source
4/11/2026
Listed
$689,000
27.59%
MLS
5/19/2023
Sold
$540,000
—
Public Record
Disclaimer: Historical sales information is derived from public records provided by the county offices. Information is not guaranteed and should be independently verified.
Tax History
Tax History for 20 Vista Ln
Year
Property Taxes
Change
Tax Assessment
Change
2026
$7,687
—
$112,266
—
2025
$7,687
-4%
$112,266
—
2024
$8,003
88%
$112,266
70%
2023
$4,264
—
$65,891
—
2022
$4,264
3%
$65,891
—
2020
$4,133
-27%
$65,891
-25%
2020
$5,698
3%
$88,040
—
2019
$5,522
—
$88,040
—
2018
$5,522
2%
$88,040
—
2017
$5,407
—
$88,040
—
2016
$5,407
2%
$88,040
—
2015
$5,319
10%
$88,040
—
2014
$4,852
—
$88,040
—
Disclaimer: Historical tax information is derived from public records provided by the county offices. Information is not guaranteed and should be independently verified.
Estimate the Cost
Estimate the Cost for 20 Vista Ln
20 Vista Lane, Lake Harmony, PA 18624 (MLS# PACC2007442) is a Single Family property with 4 bedrooms and 2 full bathrooms. 20 Vista Lane is currently listed for $689,000 and was received on April 11, 2026. Want to learn more about 20 Vista Lane? Do you have questions about finding other Single Family real estate for sale in Lake Harmony? You can browse all Lake Harmony real estate or contact a Coldwell Banker agent to request more information.