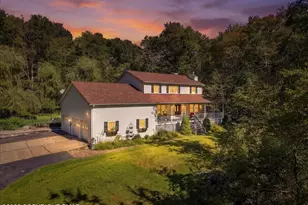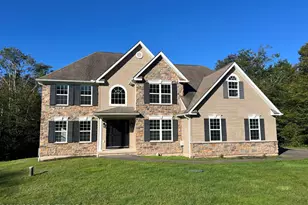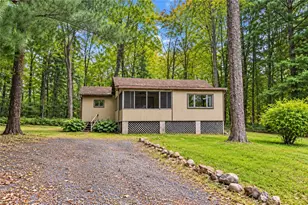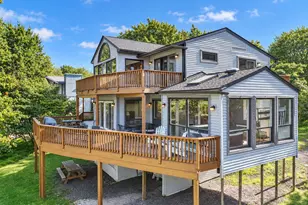
This is a carousel with tiles that activate property listing cards. Use the previous and next buttons to navigate.
1/66
$399,900
This is a carousel with tiles that activate property listing cards. Use the previous and next buttons to navigate.
1/66
Property Description
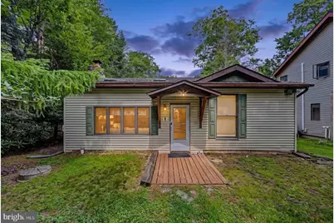
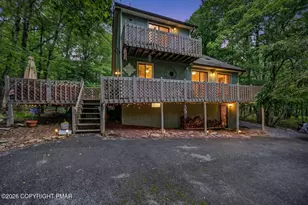
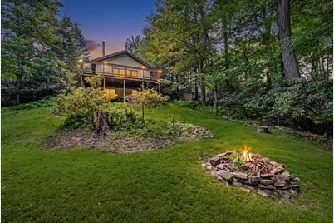
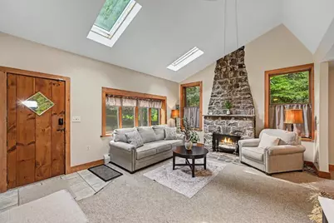
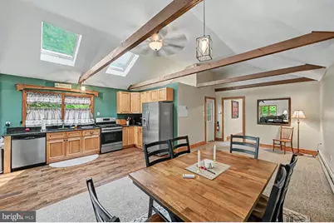
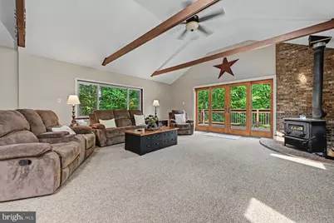
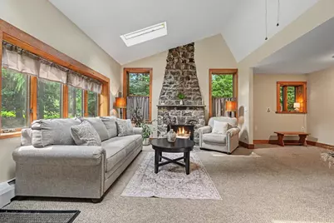
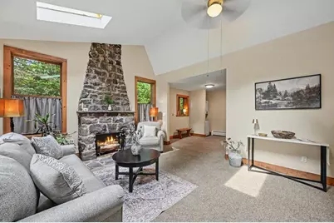
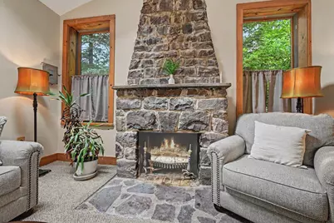
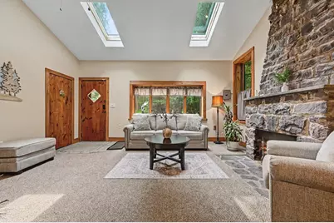
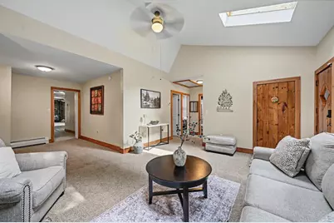
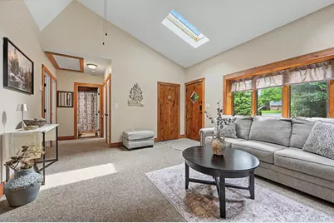
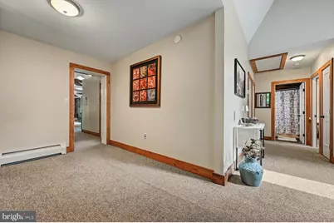
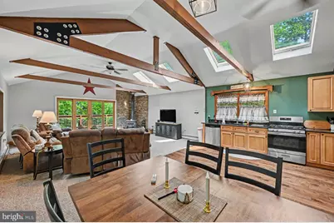
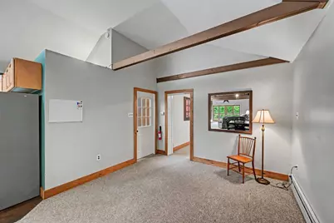
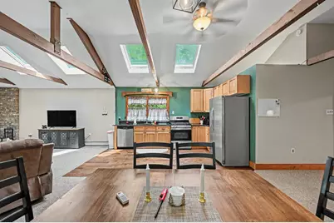
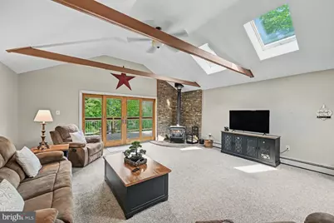
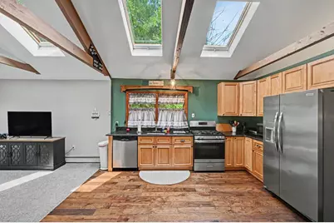
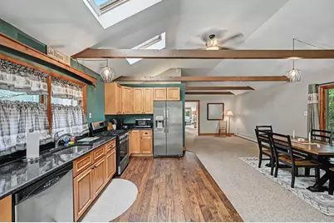
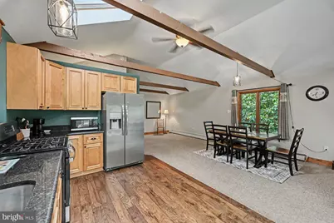
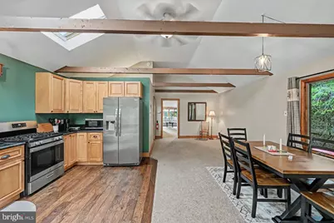
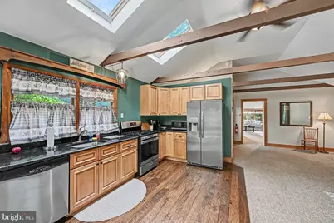
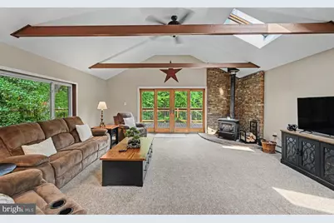
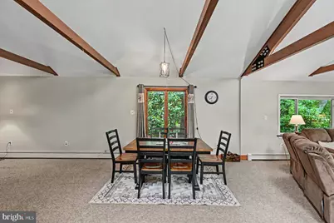
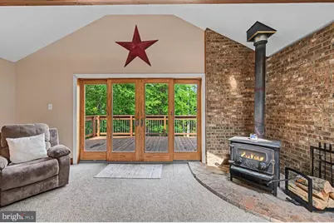
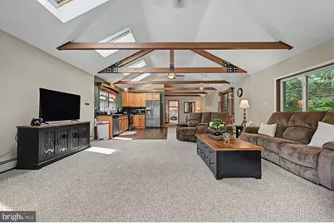
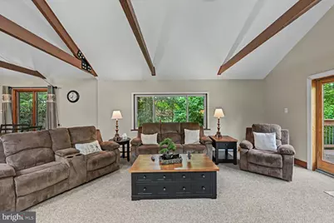
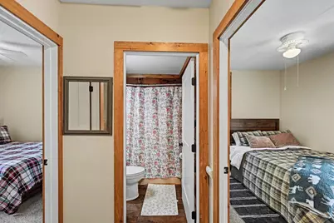
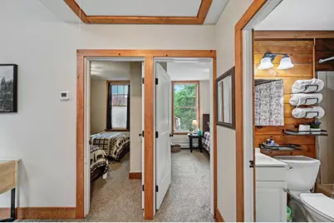
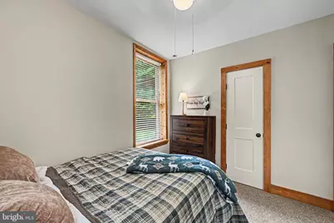
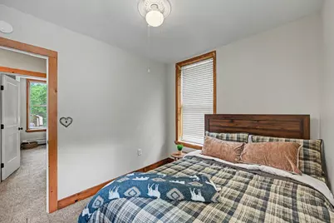
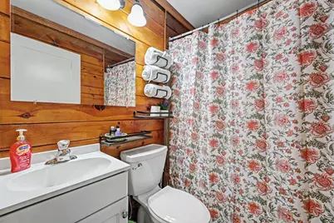
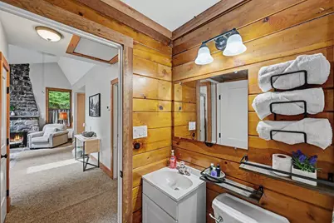
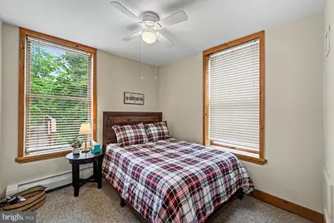
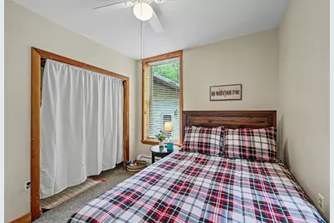
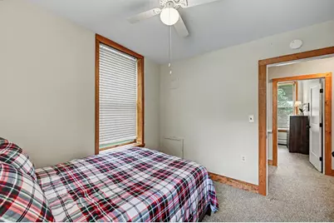
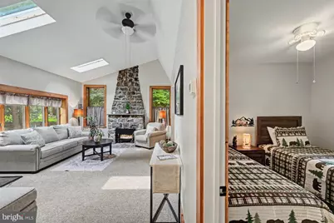
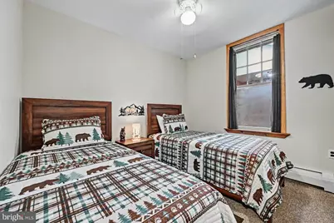
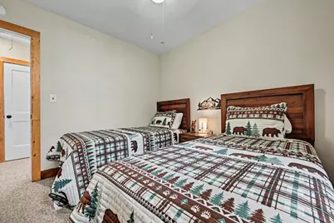
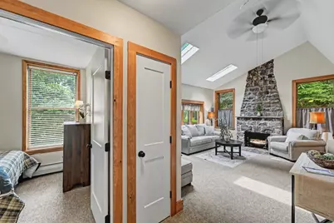
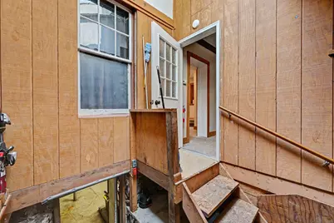
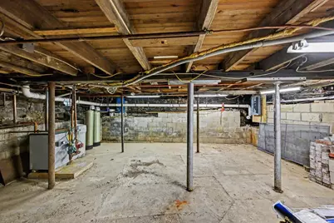
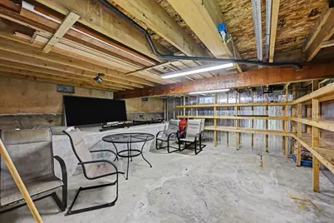
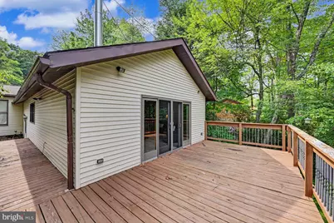
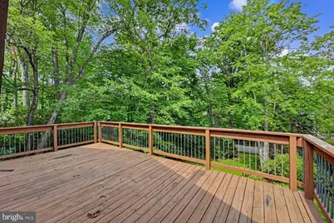
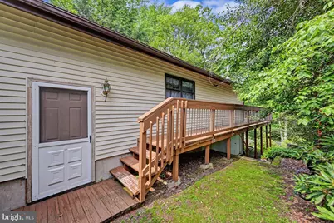
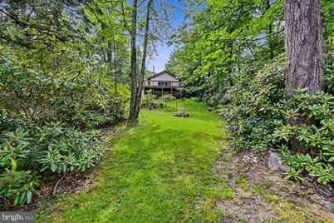
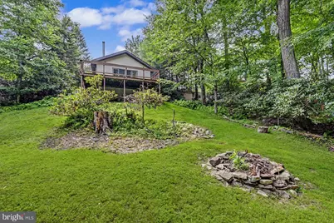
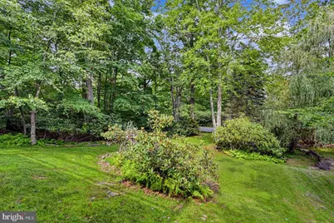
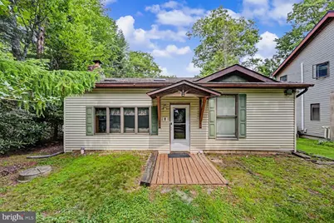
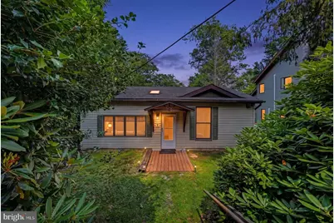
SELLER SAYS SELL! Buyers will receive a $5,000 credit toward closing costs with an acceptable offer!Nestled on a quiet side street in the heart of Lake Harmony, this charming cottage is a true must-see-to-believe-it home. From the street, you'd never guess just how much space is waiting inside! Completely remodeled and offering over 1,600 square feet of living space, this home feels remarkably spacious, with an open, airy layout and plenty of room to gather, entertain, or simply spread out and relax. Beautiful beamed cathedral ceilings add warmth and character to the main living area, while the renovated kitchen flows seamlessly into the surrounding space. Two large, open living areas give you incredible flexibility and make this home feel even larger than the square footage suggests. Three generously sized bedrooms provide comfortable accommodations, and the rustic-style bathroom adds the perfect touch of Pocono character. The space continues outdoors with a massive rear deck overlooking the large backyard-an ideal setting for grilling, entertaining, or unwinding after a day on the lake or slopes. An unfinished basement provides abundant storage for skis, kayaks, bikes, and all the gear that comes with enjoying the Poconos year-round. And the location is hard to beat. No HOA, yet right in the heart of Lake Harmony! Leave the car behind and walk to local restaurants, bars, and entertainment, or be at Big Boulder in just minutes. Whether you're searching for a weekend escape, full-time home, or investment property, this one delivers far more space than meets the eye. Don't judge this cottage from the curb-step inside and see just how much house is here!
Full Property Details
Full Property Details for 27 W Fern
General
- Price: $399,900
- Taxes: $3,321 (2026)
- Status: Active
- Type: Single Family
- Source: BrightMLSPhilly
- MLS ID: PACC2007966
- Updated: 9/17/2026
- Added to Site: 58 day(s) ago
Interior
- Number of Rooms: 6
- Interior Features: Carpet, Ceiling Fan(s), Combination Dining/Living, Combination Kitchen/Dining, Combination Kitchen/Living, Entry Level Bedroom, Exposed Beams, Family Room Off Kitchen, Floor Plan - Open, Skylight(s), Stove - Wood, Window Treatments
- Fireplace: Yes
- Number of Fireplaces: 2
- Fireplace(s): Free Standing, Non-Functioning, Stone, Wood
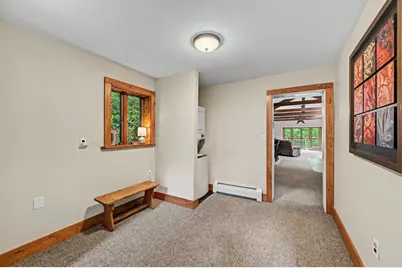
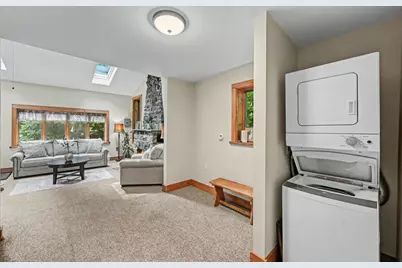
- Appliances: Dishwasher, Dryer, Oven/Range - Gas, Refrigerator, Stainless Steel Appliances, Washer, Washer/Dryer Stacked, Water Heater
- Furnished: Yes
- Flooring: Carpet, Luxury Vinyl Plank
Rooms
Bathrooms
- Total Bathrooms: 1
- Full Bathrooms: 1
- Main Floor Baths: 1
- Main - Full Baths: 1
Bedrooms
- Total Bedrooms: 3
- Bedrooms Main & Up: 3
Exterior
- Exterior Features: Gutter System
Parking
- Total Spaces: 4
- Parking Features: Asphalt Driveway
- Parking Type: Driveway, Off Street
Location
- Area: Kidder Twp (13408)
- Municipality: KIDDER TWP
- County: CARBON
- Subdivision: LAKE HARMONY
- Driving Directions: GPS Friendly - From Route 903 take Lake Harmony Road, Right on North Lake Rd, Right onto Harmony, right onto Fern, home will be on the left.
School Information
- School District: Jim Thorpe Area
- Elementary School: Penn-Kidder Campus
- Middle School: Penn-Kidder Campus
- High School: Jim Thorpe Area Shs
Community
- Pets Allowed: Yes
- Pets: No Pet Restrictions
Heating & Cooling
- Cooling Type: Ceiling Fan(s), Window Unit(s)
- Heating Type: Baseboard - Hot Water
- Heating Fuel: Propane - Leased
- Water Heater: Electric
Utilities
- Sewer: Public Sewer
- Water: Well
- Utility Description: Above Ground, Cable TV, Electric Available, Phone Available, Sewer Available
Structural Information
- Architectural Style: Ranch/Rambler, Cottage
- Structure Type: Detached
- Construction: Vinyl Siding
- Basement: Yes
- Basement Entrance: Yes
- Basement Desc.: Outside Entrance, Partial, Unfinished
- Foundation: Block, Stone
- Roof: Shingle
- Walls/Ceilings: Beamed Ceilings, Cathedral Ceilings, Dry Wall, High
- Windows: Bay/Bow, Double Hung, Double Pane
- Stories Description: Main
- Square Feet: 2,703
- Sq. Ft. Source: Estimated
- Living Area: 1,606 Sq. Ft.
- Finished Above Grnd: 1,606 Sq. Ft.
- Unfin. Above Grnd: 1,097 Sq. Ft.
- Year Built: 1953
- Year Built Source: Estimated
- Property Condition: Excellent
Lot Features
- Property View: Garden/Lawn
- Lot Size (Acres): 0.25
- Lot Size (Sq. Ft.): 10,890
- Lot Size Source: Estimated
- Lot Dimensions: 49 x 210
- Street/Road Desc.: Black Top
- Zoning: RESIDENTIAL
- Lot Description: Cleared, Interior, Partly Wooded, Private, Rear Yard, Sloping
Financial Considerations
- Price Per Sq. Ft.: $249
- Assessment Year: 2025
- School Tax: $2,175
- City/TownTax: $342
- City/TownTax Freq: Annually
- County Tax: $804
- County Tax Freq: Annually
- Tax w/Assessment: $45,950
- Tax Amount: $3,321
- Tax Year: 2026
Disclosures and Reports
- Ownership: Fee Simple
- Exclusions: Seller to provide a list of excluded items
- Inclusions: Furnisings
Listed by Pocono Area Realty Benz Group, Cynthia Derolf
Get Pre-Approved Today
Schools
Schools serving 27 W Fern
School District:Jim Thorpe Area School District
| Name | Grades | Distance |
|---|---|---|
Penn/Kidder Campus 2850 State Route 903, Albrightsville, PA 18210 | PK-8 | 2.4 mi |
Jim Thorpe Area Senior High School 1 Olympian Way, Jim Thorpe, PA 18229 | 9-12 | 14.4 mi |
Disclaimer:
School attendance boundaries provided by ATTOM Data Solutions and are for reference only. Contact the school directly to verify enrollment eligibility.
Price & Sales History for 27 W Fern
Date
Details
Price
Change
Source
7/29/2026
Listed
$399,900
—
MLS
Disclaimer: Historical sales information is derived from public records provided by the county offices. Information is not guaranteed and should be independently verified.

Estimate the Cost
Estimate the Cost for 27 W Fern
27 W Fern, Lake Harmony, PA 18624 (MLS# PACC2007966) is a Single Family property with 3 bedrooms and 1 full bathroom. 27 W Fern is currently listed for $399,900 and was received on July 29, 2026. Want to learn more about 27 W Fern? Do you have questions about finding other Single Family real estate for sale in Lake Harmony? You can browse all Lake Harmony real estate or contact a Coldwell Banker agent to request more information.