This is a carousel with tiles that activate property listing cards. Use the previous and next buttons to navigate.
1/77
$480,000
This is a carousel with tiles that activate property listing cards. Use the previous and next buttons to navigate.
1/77
Property Description
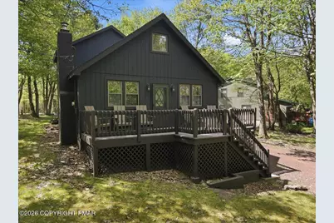
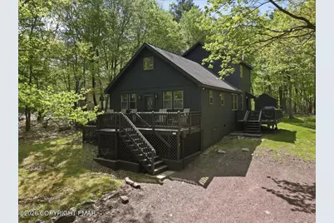
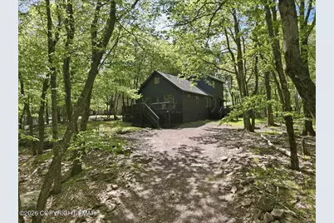
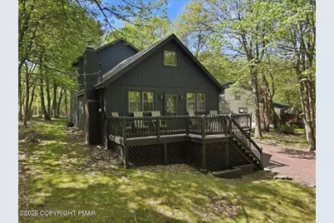
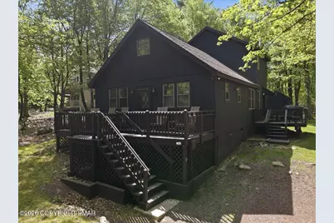
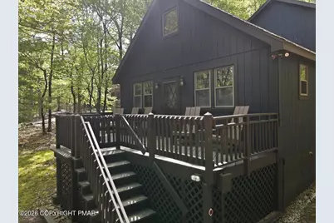
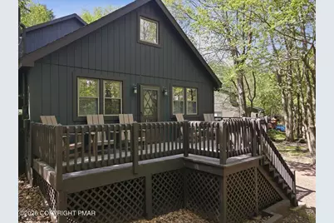
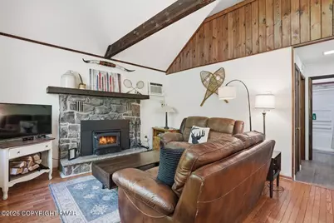
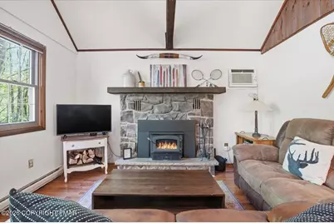
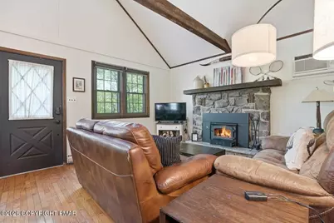
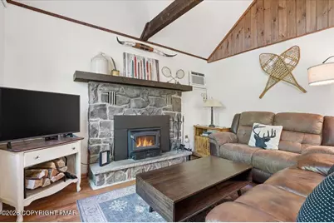
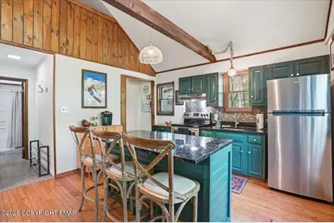
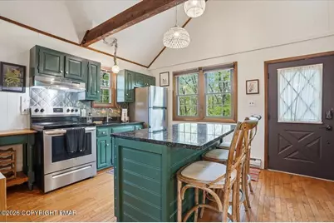
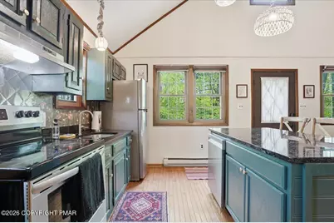
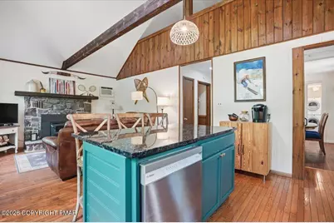
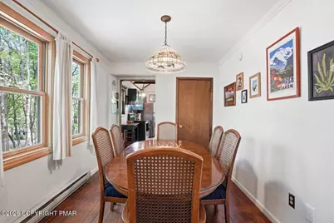
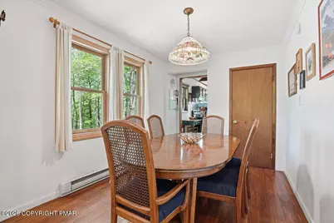
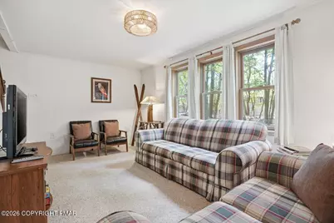
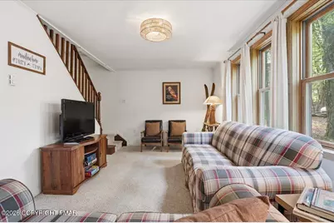
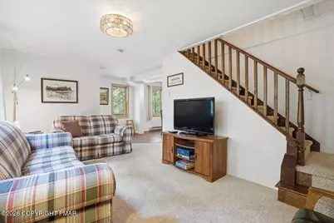
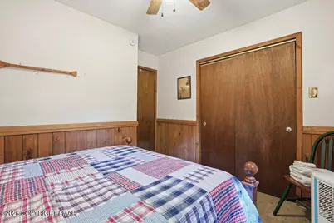
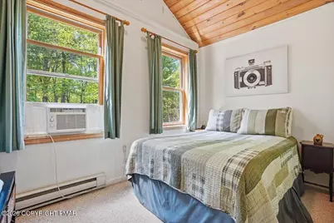
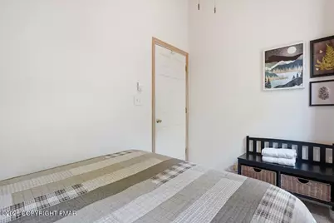
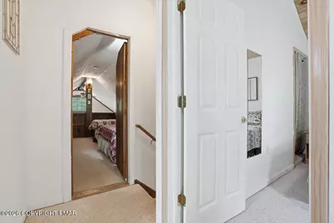
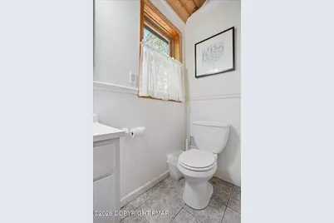
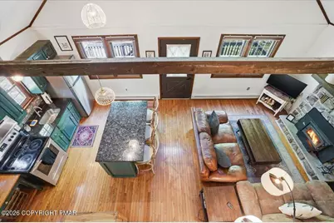
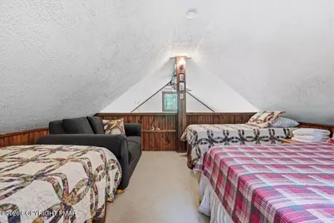
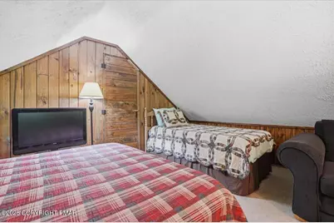
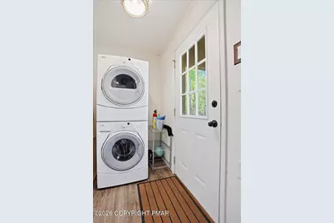
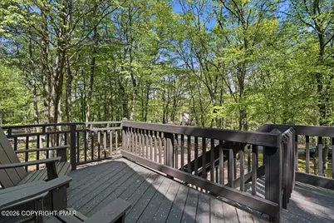
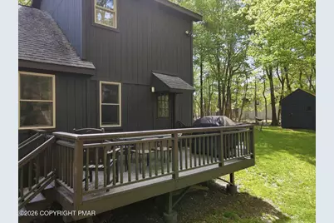
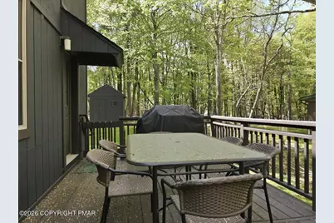
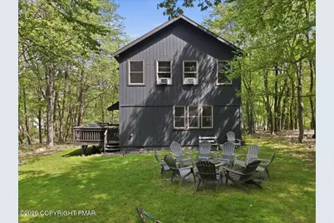
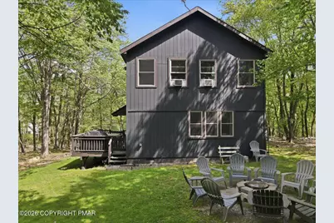
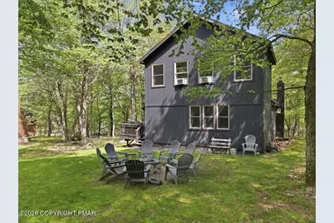
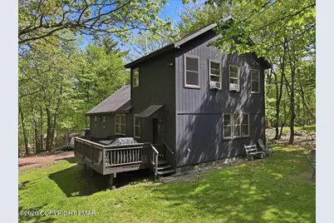
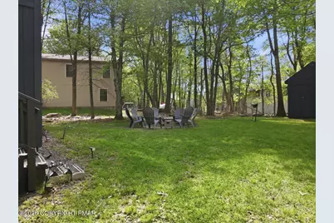
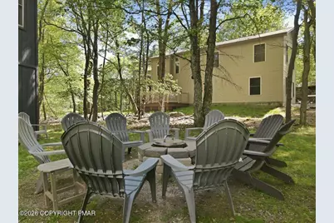
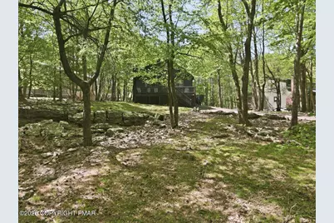
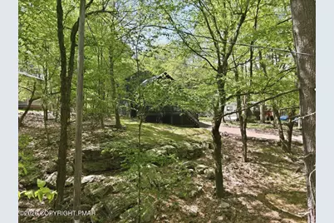
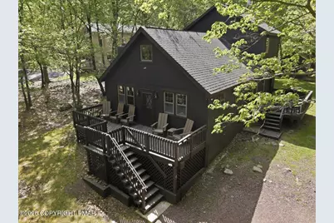
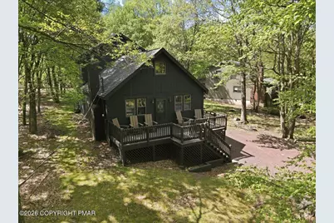
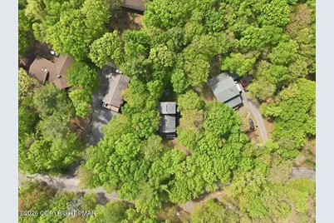
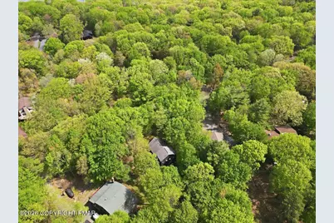
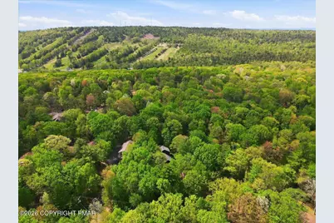
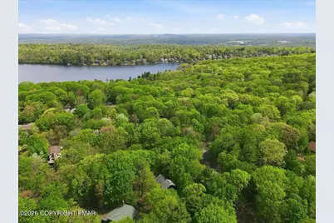
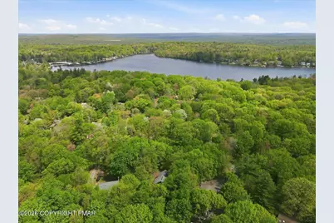
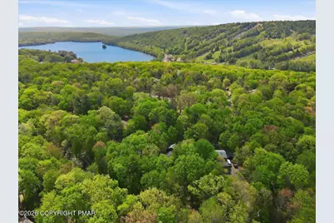
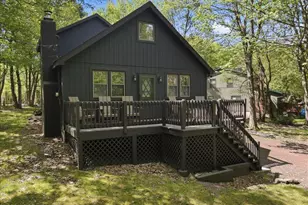
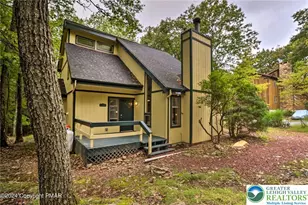
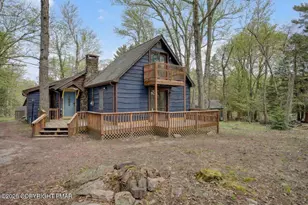
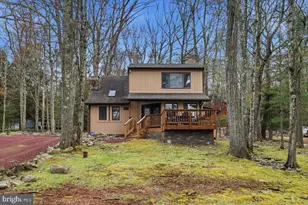
Your CHARMING CHALET awaits you in a true LAKE-LIFE setting in the beautiful Pocono Mountains! Nestled in the highly sought-after Lake Harmony Estates, this beautiful home offers the perfect blend of relaxation, recreation, and year round scenic living. Wake up to peaceful mornings surrounded by nature and enjoy easy access to all the perks of lake life in the Poconos. 43 Estates Dr. features 3 bedrooms, 2 full bathrooms, and a spacious loft that easily functions as a fourth sleeping area, home office, or game room. Currently operating as a successful SHORT-TERM RENTAL, the home is fully furnished and ready to continue generating income from day one. Step inside to an inviting open-concept layout where RUSTIC charm meets MODERN comfort. The updated kitchen features stylish forest-green cabinetry paired with SLEEK black granite countertops, and real hardwood flooring. Just off the kitchen, the cozy living room features a wood-burning fireplace -- perfect for chilly mountain evenings. The main level also includes one bedroom and a beautifully UPDATED full bathroom for added convenience. Toward the rear of the home, you'll find an additional dining space, a second family room ideal for entertaining or relaxing, and a dedicated laundry area. Upstairs offers two additional bedrooms, another full bathroom, and the SPACIOUS loft area, providing plenty of room for guests and gatherings. Outside, enjoy evenings under the stars from either of the two decks, or gather around the backyard fire pit surrounded by peaceful WOODLAND scenary. Whether you're looking for a vacation retreat, an investment opportunity, or a place to call home, this charming chalet delivers comfort, character, and an unbeatable location in one of the Poconos' most desirable lake communities.
Full Property Details
Full Property Details for 43 Estates Dr
General
- Price: $480,000
- HOA FEE: $75/month
- HOA FEE FREQ.: Annually
- Taxes: $5,363 (2026)
- Status: Active
- Type: Single Family
- Source: 2102
- MLS ID: PM-141649
- Updated: 6/26/2026
- Added to Site: 48 day(s) ago
Interior
- Number of Rooms: 6
- Interior Features: Eat-in Kitchen, Kitchen Island, Granite Counters, Vaulted Ceiling(s), Open Floorplan, Ceiling Fan(s)
- Fireplace: Yes
- Number of Fireplaces: 1
- Fireplace(s): Living Room, Wood Burning, Stone
- Appliances: Electric Oven, Refrigerator, Dishwasher, Exhaust Fan, Microwave, Stainless Steel Appliance(s), Washer, Dryer
- Furnished: Yes
- Furnishings: Furnished
- Flooring: Carpet, Hardwood, Luxury Vinyl, Plank, Tile
Rooms
Bathrooms
- Total Bathrooms: 2
- Full Bathrooms: 2
Bedrooms
- Total Bedrooms: 3
Other Rooms
- Laundry: Main Level, In Hall
Additional Information
- Shared Amenities: Golf Carts Allowed
Exterior
- Exterior Features: Fire Pit
- Porch/Patio/Deck: Front Porch, Deck
Location
- County: Carbon
- Subdivision: Lake Harmony Estates
Community
- Community Features: Golf Carts Allowed
- Association: Yes
- Assoc. Fees Include: Maintenance Road
Heating & Cooling
- Air Conditioning: Yes
- Cooling Type: Ceiling Fan(s), Wall/Window Unit(s), Electric
- Heating Type: Baseboard, Electric
Utilities
- Sewer: Private Sewer
- Water: Well
- Well: Yes
Structural Information
- Architectural Style: Chalet
- Exterior Const.: T1-11
- Roof: Shingle
- Stories/Levels: 2
- Square Feet: 1,392
- Sq. Ft. Source: Public Records
- Living Area: 1,392 Sq. Ft.
- Year Built: 1980
Additional Structures
- Other Structures: Shed(s)
Lot Features
- Lot Size (Acres): 0.52
- Lot Size (Sq. Ft.): 22,781.88
- Frontage: Private Road
- Street/Road Desc.: Paved
- Lot Features: Sloped
Financial Considerations
- Association Fee: Yes
- Association Fee: $905
- Assoc Fee Freq.: Annually
- Tax Amount: $5,363.71
- Tax Year: 2026
- Terms: Cash, Conventional
Disclosures and Reports
- Special Conditions: Standard
- APN: 19B-21-A606
Listed by Mary Enck Realty Inc, Tawney Lynne Lee

Get Pre-Approved Today
Schools
Schools serving 43 Estates Dr
School District:Jim Thorpe Area School District
| Name | Grades | Distance |
|---|---|---|
Penn/Kidder Campus 2850 State Route 903, Albrightsville, PA 18210 | PK-8 | 2.1 mi |
Jim Thorpe Area Senior High School 1 Olympian Way, Jim Thorpe, PA 18229 | 9-12 | 13.7 mi |
Disclaimer:
School attendance boundaries provided by ATTOM Data Solutions and are for reference only. Contact the school directly to verify enrollment eligibility.
Price & Sales History for 43 Estates Dr
Date
Details
Price
Change
Source
6/26/2026
Price Reduced
$480,000
-2.02%
MLS
5/27/2026
Listed
$489,900
92.12%
MLS
11/27/2020
Sold
$255,000
—
Public Record
Disclaimer: Historical sales information is derived from public records provided by the county offices. Information is not guaranteed and should be independently verified.
Tax History
Tax History for 43 Estates Dr
Year
Property Taxes
Change
Tax Assessment
Change
2026
$5,080
—
$74,197
—
2025
$5,080
-4%
$74,197
—
2024
$5,290
10%
$74,197
—
2023
$4,802
—
$74,197
—
2022
$4,802
3%
$74,197
—
2020
$4,654
-3%
$74,197
—
2020
$4,802
3%
$74,197
—
2019
$4,654
—
$74,197
—
2018
$4,654
2%
$74,197
—
2017
$4,557
—
$74,197
—
2016
$4,557
2%
$74,197
—
2015
$4,483
10%
$74,197
—
2014
$4,089
—
$74,197
—
Disclaimer: Historical tax information is derived from public records provided by the county offices. Information is not guaranteed and should be independently verified.
Estimate the Cost
Estimate the Cost for 43 Estates Dr
43 Estates Drive, Lake Harmony, PA 18624 (MLS# PM-141649) is a Single Family property with 3 bedrooms and 2 full bathrooms. 43 Estates Drive is currently listed for $480,000 and was received on May 27, 2026. Want to learn more about 43 Estates Drive? Do you have questions about finding other Single Family real estate for sale in Lake Harmony? You can browse all Lake Harmony real estate or contact a Coldwell Banker agent to request more information.