Full Property Details for 44 Chestnut St
General
- Sold For: $485,000
- Taxes: $6,416 (2026)
- Status: Closed
- Type: Single Family
- Source: BrightMLSPhilly
- MLS ID: PACC2008016
- Added to Site: 61 day(s) ago
Interior
- Rooms/Areas: Living Room, Dining Room, Bedroom 2, Bedroom 3, Kitchen, Bedroom 1, Loft, Bathroom 1, Bathroom 2
- Interior Features: Ceiling Fan(s), Combination Dining/Living, Combination Kitchen/Dining, Dining Area, Floor Plan - Open, Wood Floors
- Fireplace: Yes
- Number of Fireplaces: 1
- Fireplace(s): Wood
- Furnished: Yes
Rooms
- Total Bathrooms: 2
- Full Bathrooms: 2
- Upper Floor Baths: 1
- Upper - Full Baths: 1
- Main Floor Baths: 1
- Main - Full Baths: 1
- Total Bedrooms: 3
- Bedrooms Upper: 2
- Bedrooms Main & Up: 1
Parking
- Garage: Yes
- Garage Spaces: 1
- Total Spaces: 5
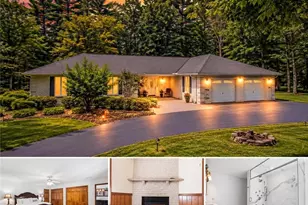
- Parking Type: Attached Garage, Driveway, Off Street
- Garage Description: Garage - Front Entry
Location
- Area: Kidder Twp (13408)
- Municipality: KIDDER TWP
- County: CARBON
- Subdivision: SPLIT ROCK
- Driving Directions: PA476 Pa turnpike to exit 87 Jim Thorpe to 903N to Lake Harmony. Before Split Rock lodge make left onto Maple to Greenwood to Boulder to Chestnut. I80 Pa exit 287 Blakeslee to 115S to 903S to 44 Chestnut.
School Information
- School District: Jim Thorpe Area
Heating & Cooling
- Cooling Type: Ceiling Fan(s)
- Cooling Fuel: Electric
- Heating Type: Baseboard - Electric
- Heating Fuel: Electric
- Water Heater: Electric
Utilities
- Sewer: Grinder Pump, Public Sewer
- Water: Well
Structural Information
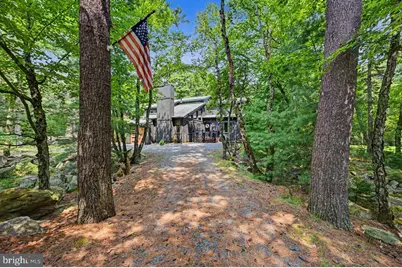
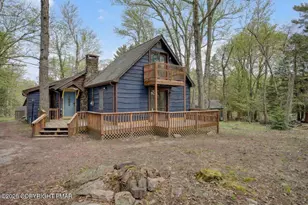
- Architectural Style: Contemporary, Chalet, Salt Box
- Structure Type: Detached
- Construction: Frame
- Foundation: Crawl Space
- Stories Description: Main, Upper 1
- Square Feet: 1,781
- Sq. Ft. Source: Estimated
- Living Area: 1,781 Sq. Ft.
- Finished Above Grnd: 1,781 Sq. Ft.
- Year Built: 1985
- Year Built Source: Assessor
- Property Condition: Very Good
Lot Features
- Lot Size Source: Estimated
- Zoning: RES
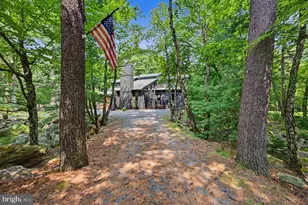
- Lot Description: Trees/Wooded
Financial Considerations
- Price Per Sq. Ft.: $280.18
- Assessment Year: 2026
- School Tax: $4,231
- City/TownTax: $652
- City/TownTax Freq: Annually
- County Tax: $1,462
- County Tax Freq: Annually
- Tax w/Assessment: $87,591
- Tax Amount: $6,416
- Tax Year: 2026
- Terms: Standard Sale
- Tax Total Finished Sq. Ft.: 1721
Disclosures and Reports
- Ownership: Fee Simple
- Exclusions: Personal items: pictures, belongings in garage and closets, few kitchen cups, quilts, AC portable units
Listed by Pocono Area Realty Benz Group, Teresa A. Benz
Sold by Smart Way America Realty, Nosheen Hayat