This is a carousel with tiles that activate property listing cards. Use the previous and next buttons to navigate.
1/1
$705,000
This is a carousel with tiles that activate property listing cards. Use the previous and next buttons to navigate.
1/1
Property Description
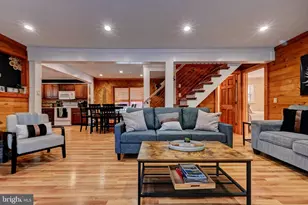
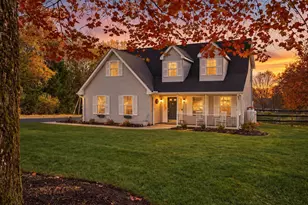
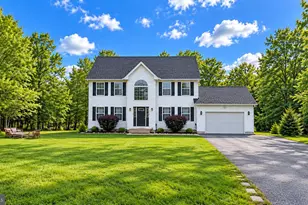
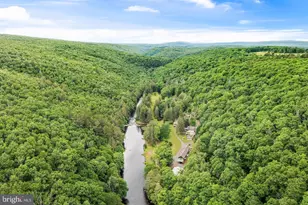
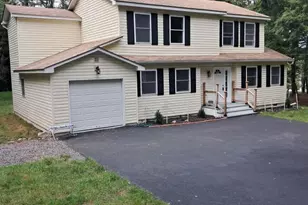
Welcome to your dream retreat in the picturesque Lake Harmony community of the Pocono Mountains. This exceptional property offers the perfect blend of space, comfort, and versatility, making it an ideal vacation home or a lucrative turnkey rental opportunity. Boasting 6 bedrooms, 3 full bathrooms, and approx 3000+ square feet of living space, this home provides ample room for relaxation and entertainment. This home welcomes you with an entryway showcasing the main accent wall! Take a few steps up to the main floor to truly appreciate the size of this home. Wow, talk about space to entertain! You'll enjoy the open feel of this main floor that makes it easy to flow from the living room to dining area then to the kitchen! The spacious kitchen is a focal point, featuring an abundance of counter space & cabinets, stainless steel appliances and a breakfast bar ideal with seating. Whether you're hosting a holiday feast or a friendly get-together, this floor provides an ideal layout. Continue the entertaining outside to your oversized wrap around deck and HOT TUB just below... or head downstairs to the generous size rec room / game room. Challenge friends to a friendly game of foosball or create a cozy lounge /bar area where everyone can unwind and enjoy each other's company. This versatile space offers flexibility to create your own personalized style tailored to your needs. With six bedrooms, this property offers ample accommodation for family and friends. You'll have 3 bedrooms and 1 full bathroom on the main level and 3 additional bedrooms and 2 full bathrooms on the lower level perfect to provide enough space and privacy. The bedrooms are generously sized (2 of the larger size), providing comfortable retreats after a day of outdoor adventures. Whether you're seeking a private escape or an investment opportunity, this property offers the best of both worlds. Embrace the tranquil surroundings, create cherished memories, and relish the beauty of the mountains. Don't miss your chance to make this exceptional property your very own retreat. There is No required HOA in Split Rock and STR's are permitted. -- (THIS IS AN ACTIVE SHORT TERM RENTAL)
Full Property Details
Full Property Details for 49 Forest Dr
General
- Sold For: $705,000
- Taxes: $8,968 (2026)
- Status: Closed
- Type: Single Family
- Source: 2102
- MLS ID: PM-139188
- Added to Site: 89 day(s) ago
Interior
- Number of Rooms: 15
- Interior Features: Pantry, Eat-in Kitchen, Bar, High Ceilings, Recessed Lighting, Ceiling Fan(s)
- Fireplace: Yes
- Number of Fireplaces: 1
- Fireplace(s): Great Room
- Appliances: Electric Range, Refrigerator, Dishwasher, Microwave, Washer/Dryer Stacked
- Furnished: Yes
- Furnishings: Furnished
- Flooring: Carpet, Hardwood, Luxury Vinyl
Rooms
Bathrooms
- Total Bathrooms: 3
- Full Bathrooms: 3
Bedrooms
- Total Bedrooms: 6
Other Rooms
- Laundry: Lower Level
Additional Information
- Security/Safety: Smoke Detector(s)
Exterior
- Exterior Features: Gas Grill, Fire Pit, Lighting
- Porch/Patio/Deck: Wrap Around, Deck
Parking
- Attached garage: Yes
Location
- County: Carbon
- Subdivision: Lake Harmony
Heating & Cooling
- Air Conditioning: Yes
- Cooling Type: Ceiling Fan(s)
- Heating Type: Pellet Stove, Electric
Utilities
- Sewer: Public Sewer
- Water: Private, Well
- Well: Yes
Structural Information
- Architectural Style: Bi-Level, Split Level
- Exterior Const.: Brick, T1-11, Wood Siding, Attic/Crawl Hatchway(s) Insulated
- Roof: Asphalt
- Stories/Levels: 2
- Square Feet: 2,939
- Sq. Ft. Source: Estimated
- Living Area: 2,939 Sq. Ft.
- Current Bldg. Use: Residential
- Year Built: 1984
Lot Features
- Lot Size (Acres): 0.51
- Lot Size (Sq. Ft.): 22,172.04
- Street/Road Desc.: Gravel, Dirt
- Lot Features: Irregular Lot, Level, Wooded
Financial Considerations
- Tax Amount: $8,968.01
- Tax Year: 2026
- Terms: Conventional
Disclosures and Reports
- Special Conditions: Standard
- Inclusions: Fully furnished
- APN: 33A-21-B42.01
Listed by Compass Pennsylvania, LLC, Colin Good
Sold by Coldwell Banker Hearthside Pocono, Nadine Bordsen

Get Pre-Approved Today
Schools
Schools serving 49 Forest Dr
School District:Jim Thorpe Area School District
| Name | Grades | Distance |
|---|---|---|
Penn/Kidder Campus 2850 State Route 903, Albrightsville, PA 18210 | PK-8 | 3 mi |
Jim Thorpe Area Senior High School 1 Olympian Way, Jim Thorpe, PA 18229 | 9-12 | 14.1 mi |
Disclaimer:
School attendance boundaries provided by ATTOM Data Solutions and are for reference only. Contact the school directly to verify enrollment eligibility.
Price & Sales History for 49 Forest Dr
Date
Details
Price
Change
Source
5/27/2026
Sold
$705,000
-2.76%
MLS
3/03/2026
Listed
$725,000
—
MLS
Disclaimer: Historical sales information is derived from public records provided by the county offices. Information is not guaranteed and should be independently verified.
49 Forest Drive, Lake Harmony, PA 18624 (MLS# PM-139188) is a Single Family property that was sold at $705,000 on May 27, 2026. Want to learn more about 49 Forest Drive? Do you have questions about finding other Single Family real estate for sale in Lake Harmony? You can browse all Lake Harmony real estate or contact a Coldwell Banker agent to request more information.