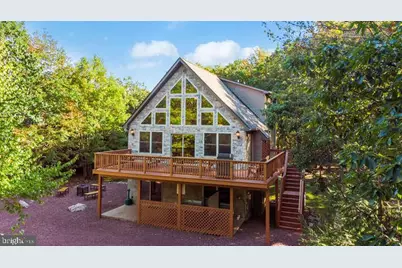
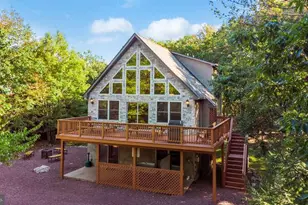
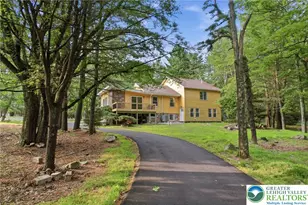
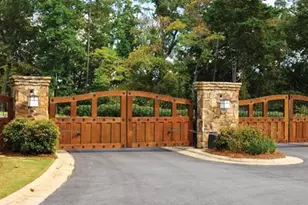
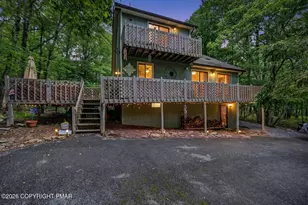
Full Property Details for 68 Skye Dr
General
- Sold For: $825,000
- HOA FEE: $79/month
- HOA FEE FREQ.: Annually
- Taxes: $6,201 (2025)
- Status: Closed
- Type: Single Family
- Source: BrightMLSPhilly
- MLS ID: PACC2007246
- Added to Site: 206 day(s) ago
Interior
- Number of Rooms: 10
- Rooms/Areas: Living Room, Dining Room, Bedroom 2, Bedroom 3, Bedroom 4, Bedroom 5, Kitchen, Family Room, Bedroom 1, Laundry, Loft, Recreation Room, Bedroom 6, Bathroom 1, Bathroom 2, Bathroom 3
- Interior Features: Bathroom - Stall Shower, Bathroom - Tub Shower, Carpet, Ceiling Fan(s), Combination Dining/Living, Floor Plan - Open, Wainscotting, Water Treat System, Wood Floors, WhirlPool/HotTub
- Fireplace: Yes
- Number of Fireplaces: 2
- Fireplace(s): Gas/Propane
- Appliances: Built-In Microwave, Cooktop, Dishwasher, Dryer - Electric, ENERGY STAR Refrigerator, ENERGY STAR Dishwasher, Microwave, Oven/Range - Electric, Refrigerator, Washer, Water Conditioner - Owned, Water Heater - Tankless
- Flooring: Carpet, Hardwood
Rooms
- Total Bathrooms: 3
- Full Bathrooms: 3
- Upper 2 - Full Baths: 1
- Upper Floor Baths: 2
- Upper - Full Baths: 2
- Main Floor Baths: 1
- Main - Full Baths: 1
- Total Bedrooms: 6
- Bedrooms Upper: 4
- Bedrooms-Up2: 2
- Bedrooms Main & Up: 2
Additional Information
- Shared Amenities: Beach, Boat Dock/Slip, Boat Ramp, Common Grounds, Lake, Tennis Courts, Water/Lake Privileges
- Security/Safety: Carbon Monoxide Detector(s), Main Entrance Lock, Smoke Detector
Exterior
- Exterior Features: BBQ Grill, Flood Lights, Hot Tub
- Porch/Patio/Deck: Deck(s), Patio(s)
Parking
- Total Spaces: 10
- Parking Features: Crushed Stone, Private, Stone Driveway, Unpaved
- Parking Type: Off Street
Location
- Area: Kidder Twp (13408)
- Municipality: KIDDER TWP
- County: CARBON
- Subdivision: LAKE HARMONY ESTATES
- Driving Directions: 80 East to exit 284/Blakeslee; Right on 115 South; Right onto 903 South towards Lake Harmony; R at traffic light onto Lake Harmony Rd; Left on Wood St; Left on Skye Drive-home on RIGHT at top of hill.
School Information
- School District: Jim Thorpe Area
- Elementary School: Penn-Kidder Campus
- Middle School: Penn-Kidder Campus
- High School: Jim Thorpe Area Shs
Community
- Association: Yes
- Assoc. Name: LAKE HARMONY PROPERTY OWNERS ASSOCIATION
- Assoc. Fees Include: Common Area Maintenance, Management, Pier/Dock Maintenance, Reserve Funds, Road Maintenance, Snow Removal
Heating & Cooling
- Central air: Yes
- Cooling Type: Ceiling Fan(s), Central A/C, Ductless/Mini-Split
- Cooling Fuel: Electric
- Heating Type: Baseboard - Electric
- Heating Fuel: Electric
- Water Heater: Tankless
Utilities
- Sewer: Public Sewer
- Water: Well
Structural Information
- Architectural Style: Contemporary
- Structure Type: Detached
- Construction: Vinyl Siding
- Foundation: Pillar/Post/Pier, Slab
- Roof: Shingle
- Walls/Ceilings: Dry Wall
- Stories/Levels: 3
- Stories Description: Main, Upper 1, Upper 2
- Square Feet: 2,652
- Sq. Ft. Source: Estimated
- Living Area: 2,652 Sq. Ft.
- Finished Above Grnd: 2,652 Sq. Ft.
- Year Built: 2006
- Year Built Source: Estimated
- Property Condition: Very Good
Lot Features
- Property View: Trees/Woods
- Lot Size (Acres): 0.51
- Lot Size (Sq. Ft.): 22,215
- Lot Size Source: Estimated
- Lot Dimensions: 185 x 143
- Zoning: R2
- Lot Description: Irregular, Year Round Access, Trees/Wooded, Level
Financial Considerations
- Price Per Sq. Ft.: $320.51
- Association Fee: $952
- Assoc Fee Freq.: Annually
- Assessment Year: 2025
- School Tax: $4,171
- County Tax: $1,393
- County Tax Freq: Annually
- Tax w/Assessment: $91,650
- Tax Amount: $6,201
- Tax Year: 2025
- Terms: Standard Sale
- Tax Total Finished Sq. Ft.: 2652
Disclosures and Reports
- Ownership: Fee Simple
- Exclusions: Bed sheets & bath linen are property of current STR cleaning service & will be removed prior to settlement.
- Inclusions: All large & small appliances, furniture & home furnishing décor; hot tub; water softening system Home being sold turnkey.
Listed by Aggressive Realty & Rentals LLC, Kenneth Temborski
Sold by Non Subscribing Office, NON MEMBER